Services
→ Net Zero & Sustainability
→
Sustinable & Low Carbon Design
Low carbon building design starts long before anyone chooses a heat pump. The biggest chances to cut a building’s carbon come in its first months on the drawing board, when you’re deciding how much to build, what to keep, which way it faces and how hard its fabric works. This page explains what low carbon design involves and how we take a project through it. Our sustainability engineers work with our architects and building services engineers from concept, weighing carbon with cost and programme at every stage.
Speak to our low carbon building design team
What sets us apart in low carbon building design
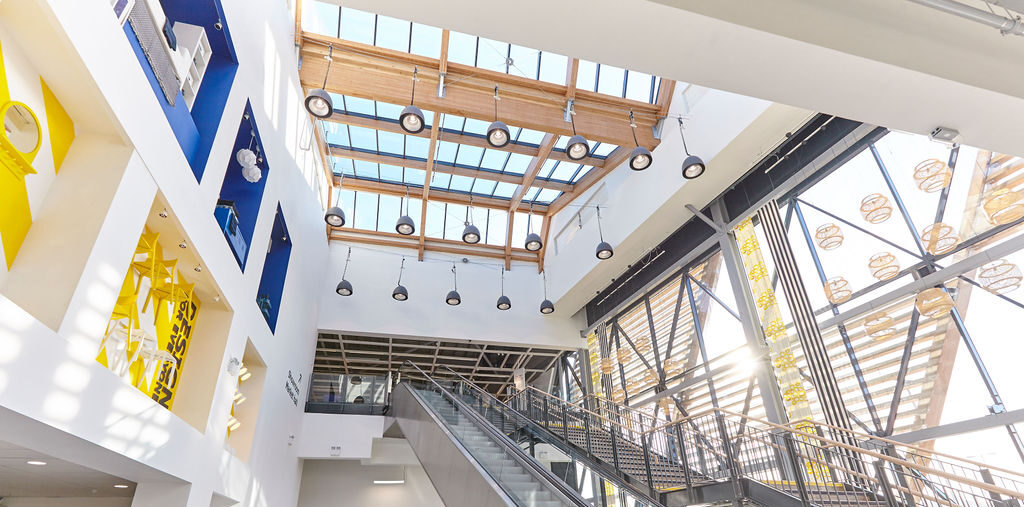
At IKEA’s Greenwich store, we designed the mechanical and electrical services for RIBA Stages 1 to 3, then were novated to the contractor, Norstead, for Stages 4 and 5. The store achieved BREEAM Outstanding with a score of 90.4%. Ground source heat pumps meet 88% of its annual heating and cooling demand, an 850 kWp solar array supplements its energy supply, rainwater harvesting and low water use fittings cut water use by up to 50% and a biodiverse roof meets the Green Roof Code.
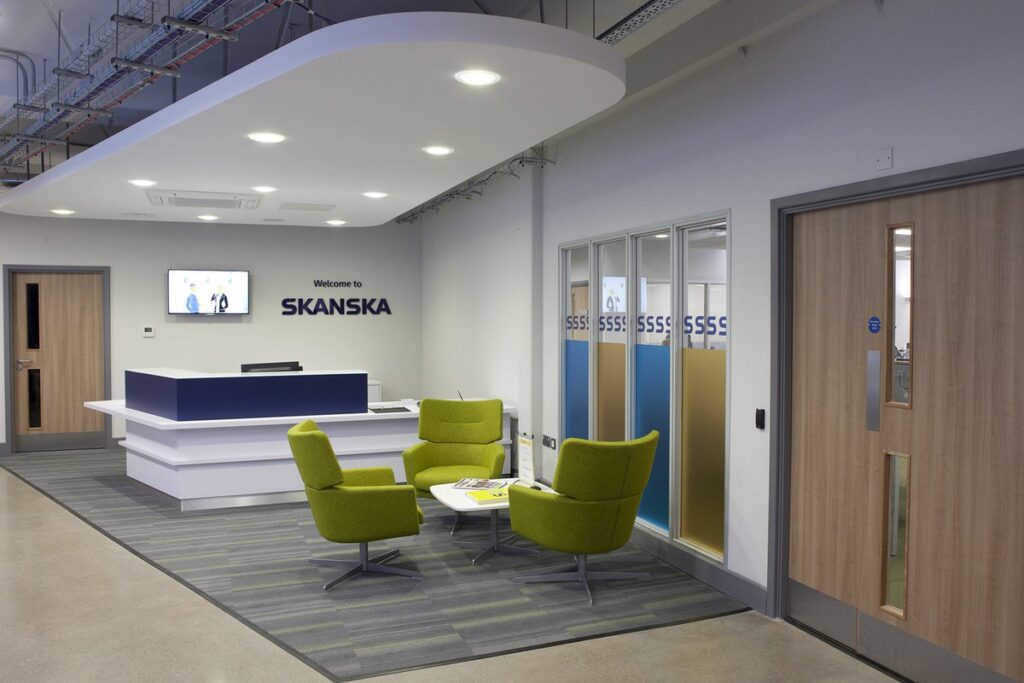
Carbon choices in one discipline move the numbers in another, meaning our architects and engineers work on them together. At Bentley Works in Doncaster, we provided civil, structural, mechanical and electrical design for Skanska. Our involvement began at feasibility and ran through tender review, and our coordinated designs supported BREEAM Excellent on a new 3,800m² workshop. We’re on Prosper’s Design and Consultancy Framework and are Framework Consultants within Fusion21.

Operational and embodied
What low carbon building design covers
It’s the work of cutting the greenhouse gas emissions a building causes over its whole life, covering the materials that make it and the energy it uses once people move in.
Operational carbon comes from heating, cooling, lighting and powering everything that’s plugged in. Embodied carbon covers the rest. Manufacturing and transporting materials releases it, and replacing parts over the building’s life adds more.
For years, most design attention went to operational carbon, and that balance is shifting. UKGBC’s Whole Life Carbon Roadmap projects that embodied carbon will form over half of UK built environment emissions by 2035, as buildings get more efficient and the grid decarbonises. A design that only chases energy performance will miss the part of the footprint that’s growing.
Regulation and standards
Why UK buildings face tighter carbon targets
Carbon rules for new buildings in England are tightening, and the sector is behind its own targets. UKGBC’s roadmap puts the share of UK greenhouse gas emissions directly caused by buildings and infrastructure at around 25%. Its 2025 progress report found emissions had fallen by 14% since 2018, against the 24% cut the roadmap called for by 2024.
In England, the Future Homes and Buildings Standards come into force on 24 March 2027 for most building work, with a 12-month transition period. The government says new homes will emit, on average, at least 75% less carbon than homes built to 2013 standards, and most will carry solar panels. On a new building, heating strategy and roof space for renewables now belong at concept stage, because they shape plant space and roof layouts long before detailed design.
The UK Net Zero Carbon Buildings Standard, published in March 2026, gives the industry a single voluntary definition. The Standard only verifies a building once it has at least a year of measured performance data from use, so your energy model has to hold up after people move in.
Early decisions
Setting a carbon budget at the brief
We treat carbon the way a quantity surveyor treats cost. It gets a budget at the brief and it’s checked at every design stage, so an overspend shows up before it’s drawn into the scheme. Targets come from your own net zero commitments, a planning condition, a BREEAM rating or the UK Net Zero Carbon Buildings Standard.
Before any of that, we ask whether you need to build new at all. Historic England points out that keeping and reusing a building cuts demand for new materials and makes use of the carbon already stored in its structure. It’s the one decision you can’t revisit once demolition starts. If you’re working with an existing building, our scan to BIM team captures it accurately enough to test a refurbishment option properly.

Modelling and fabric
Testing the design before it's fixed
Models are cheapest to act on when the building is still a sketch. Dynamic simulation modelling tests how a building behaves hour by hour across a typical year, using weather data for the site’s location and occupancy profiles. It shows you where heating and cooling loads come from and what a change to glazing or shading is worth. We use the same model to test overheating risk.
Daylight and sunlight modelling finds the window sizes and orientations that give occupants the light they need without handing the heating and cooling systems extra work.
A fabric-first approach then reduces the energy a building needs before anyone chooses the equipment that supplies it. Insulation, airtightness, careful detailing at junctions and the right amount of glazing all lower demand. With demand reduced, our low carbon building services engineers size heat pumps and ventilation smaller, which trims the embodied carbon in the plant as well.
Specification and assurance
Choosing lower carbon materials with evidence
After the form is settled, the materials you specify set the product stage emissions, the first part of upfront embodied carbon. There’s no single lowest carbon material. The answer depends on how much you use, how far it travels, how long it lasts and whether it can be recovered at the end. We compare options using Environmental Product Declarations for the specific products under consideration, and our sustainable materials specialists carry that into specification.
A carbon target is only as useful as the method used to check it. In England, Part L of the Building Regulations sets the legal minimum for energy efficiency. BREEAM rates sustainability across categories that include energy, materials, water and health and wellbeing. The RICS whole life carbon assessment standard, in full effect since 1 July 2024, gives a consistent way to measure carbon across a building’s life, and the UK Net Zero Carbon Buildings Standard adds its own limits for operational energy and upfront carbon.
You can bring us in for a single study or the whole design stage. The work covers sustainable building design and specifications, sustainability statements for planning, BREEAM integration and legislation support, dynamic simulation modelling, daylight and sunlight modelling and energy and carbon analysis. Each study feeds the next, so the figures you submit are the figures you designed to. Where your targets pull in different directions, we’ll tell you early, when there’s still room to choose.
Low carbon building design work in practice
We design and commission instrumentation and controls for buildings that depend on their plant doing what it was designed to do. Below, we explain how controls shape running costs, what Approved Document L asks of new buildings, how we connect BMS and SCADA systems and why security now belongs in the controls brief. You’ll also find our Network Rail projects and answers to common questions.
We’re BREEAM consultants with a building services engineering team behind us. We plan your BREEAM assessment around the project, then design the credits into the services and the energy model, so you can see where the credits will come from before the design is fixed. That gives you a clearer target to take to planners and funders. Below, we set out how an assessment works, when to bring us in, what Version 7 changes for your design team and how we help you get the evidence ready for certification.
Combined heat and power (CHP) generates electricity on your site and puts the engine’s waste heat to work in your heating or process steam. Government figures put typical energy cost savings at around 20%, with carbon savings of up to 30% compared with a boiler and a power station. Below, we explain how CHP systems work, which sites suit them, where gas CHP stands against net zero and how we take a scheme through design and CHPQA certification.
We design critical power systems for sites where a few seconds without supply puts people or revenue at risk. Our engineers work across data centres, healthcare, rail and nuclear programmes, and our power and control teams have delivered projects for National Grid and Network Rail. Below, we look at what recent UK outages have shown about resilience, then at how we design and test systems that keep running when a fault arrives.
Building decarbonisation is about cutting the carbon your existing buildings produce as they stay open and in use. We work alongside your estates team on it, and one appointment covers survey, design, costing and delivery. This page explains what’s involved and how new EPC rules and funding changes affect your timeline. It also shows how our decarbonisation consultancy runs a programme across retail, logistics, grocery, manufacturing and public sector estates.
Dynamic simulation modelling shows you how a building will perform for the people using it, across a full year of UK weather and hour by hour, before construction starts. It lets you test overheating risk, prove Part L compliance on complex buildings, estimate operational energy use and find where your fabric loses heat. The sections below explain how the method works for each type of assessment and when in the design process it’s worth commissioning.
Electrical substation design decides how safely power moves between voltage levels and how much room your network has to grow. We design substations and power distribution networks up to 400kV for generators, network operators, asset owners and National Grid contractors. Here’s how we approach the design, the UK standards and earthing behind it, power distribution on large sites and what grid connection reform means for your project.
As HVAC consultants, we design the heating, cooling, ventilation and refrigeration systems that keep buildings comfortable and processes stable, on new builds and on ageing plant in existing estates. Our work runs through commissioning into planned maintenance. Here’s how our HVAC design services work, where systems lose efficiency, how refrigerant rules affect new plant and when an air conditioning inspection is a legal requirement.
Modern methods of construction (MMC) move parts of a build into a factory or make the work that stays on site quicker and safer. We help you decide whether MMC suits your scheme then design the building so its manufactured parts fit when they reach site. Below, we explain what counts as MMC, where it helps, where it holds a project back and how our engineers support offsite schemes.
A sustainability statement shows your planning authority how a proposed development will cut carbon and adapt to a changing climate. Some councils won’t validate an application without one. Here, we cover when yours is likely to ask for a statement and how we prepare one that stands up to the case officer’s checks. We work on new build and retrofit schemes across the UK. We also design building services so the statement and the M&E design can come from one team.
Sustainable drainage systems (SuDS) manage rain close to where it falls, slowing runoff and cleaning it before it leaves your site. We design SuDS for new development in England and Wales, and we prepare drainage strategies for the planning officers and lead local flood authorities who review them. Here, we set out what the 2025 national standards ask of a site and how we design schemes that pass review and keep working once they’re built.
The carbon released making a building’s concrete, steel, glazing and insulation is spent before anyone moves in, and it can’t be taken back. Choosing sustainable building materials is how you bring that figure down, and we help you pick materials with lower embodied carbon and measure the saving with a whole life carbon assessment. Below, we explain how embodied carbon is measured and which lower carbon options suit a frame.
Sustainable water management helps your project use less water and handle rainfall safely. England’s public water supply could be 5 billion litres a day short by 2055, according to the Environment Agency, and limited supply has already delayed housing schemes in parts of southern and eastern England. Here, we set out how we plan water for finished buildings and how we control it on live construction sites.
Understanding low carbon building design
Straight answers to questions that come up early in a low carbon project.
The best time is at feasibility or RIBA Stage 1, before the form and frame are fixed. That’s when choices about reuse, orientation, structure and glazing are still open. Appointed at planning stage, a consultant still helps, but more of the carbon will already be locked into the scheme.
A zero carbon ready building is one designed so it won’t need retrofitting to become zero carbon in use once the electricity grid decarbonises. In practice, it uses low carbon heating in place of a gas boiler. The Future Homes and Buildings Standards are written to deliver this for new buildings in England.
Upfront embodied carbon is the carbon emitted up to practical completion. It covers producing and transporting materials along with the construction work itself. By handover, that carbon has already been released, so design and procurement decide how much of it there is.
An Environmental Product Declaration is an independently verified document that reports a product’s environmental impacts over its life cycle, including its embodied carbon. Construction product declarations in Europe follow the EN 15804 standard, so manufacturers calculate their figures on a common basis.
Yes, an existing building is eligible under the UK Net Zero Carbon Buildings Standard, which covers retrofits as well as new construction. Refurbishment often starts with a lower embodied carbon total, because the structure is already built. The work then focuses on cutting operational energy and removing fossil fuel heating.
BREEAM Outstanding is the highest rating in the BREEAM scheme. A building needs an overall score of at least 85% and must also meet BREEAM’s minimum standards for that level. The same thresholds apply under BREEAM UK New Construction 2018.