Industries
→ Logistics & Distribution
→
Distribution Centres & Warehouses
Distribution centre design determines how well a logistics operation performs for the life of a building. A layout that works under normal conditions but breaks down at peak, or a facility spec’d for today’s operation with no room to change, creates problems that compound over years. We’ve designed and delivered distribution centres and warehouses across the UK, for operators running regional depots through to large national networks.
Speak to our distribution centre design team
What sets us apart in distribution centre design
We’re a multi-disciplinary consultancy, so structural engineers, M&E engineers, logistics planners and project managers work on a project together rather than in sequence. That matters here because the decisions connect: floor specification shapes racking options, racking shapes pick paths, pick paths shape throughput. When those calls are made in isolation by separate teams, the consequences only show up once the facility is running.
Our work across ports and rail infrastructure means multi-modal logistics is familiar ground. Most distribution centre design projects are treated as building exercises with a transport access requirement. We approach them as part of a wider network, which changes what gets designed in from the start: rail freight connectivity, HGV routing, modal shift provision. It’s the kind of context that’s hard to retrofit once a scheme is consented.
Layout that earns its keep
Operational flow and logistics warehouse design
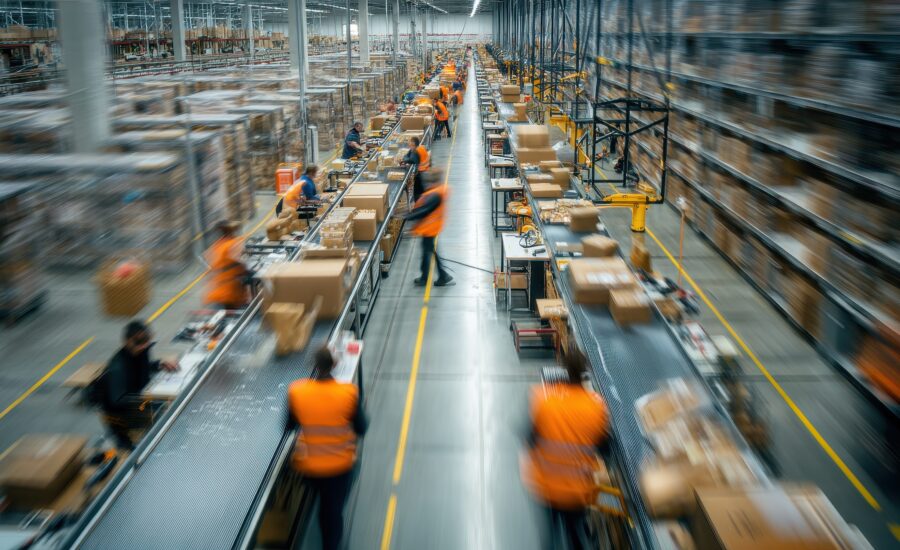
Logistics warehouse design starts with the operation, not the building. We model throughput, SKU profiles and seasonal volume variation before layout decisions are made. Receiving bays, pick face configuration, despatch staging and cross-dock provision each have to justify their position on operational logic. Poor flow doesn’t announce itself; it shows up quietly in labour costs, vehicle dwell times and missed service windows. We design to close those gaps before they open.

Built-in, not bolted on
Automated warehouse design and building integration
Automated warehouse design only works when the building and the technology are specified together. ASRS, AMRs and goods-to-person systems each have precise structural loading, floor flatness tolerances, clear height requirements and power demands. Specifying the building without those constraints confirmed means one side will compromise the other. We co-ordinate the interface between building design and automation from the start, so the facility is built for the system it will actually run.

Performance beyond the perimeter
Yard, sustainability and whole-life facility design
The yard is where internal efficiency meets external reality. Vehicle swept paths, HGV parking provision, pedestrian segregation and site access all sit within our logistics facility design scope, not outside it. On energy performance, we design to whole-life cost rather than minimum compliance: roof-mounted PV, intelligent LED controls, thermally efficient cladding and EV charging are specified at design stage. Buildings designed that way are cheaper to run and carry fewer carbon liabilities.
Distribution Centres in practice


Cold store design sits at the point where food safety, energy performance and operational flow converge, and a weakness in any one of them costs money. We work with multi-temperature 3PLs, food manufacturers and port operators across the UK, bringing structural, M&E and refrigeration engineering together under one team to produce cold storage facility design that’s grounded in how these buildings actually operate, not just how they’re specified on paper.
E-commerce logistics puts demands on buildings that most buildings aren’t designed to meet. Order volumes spike without warning. Returns flow back against the primary goods movement. Automation systems arrive with specifications that the base build needs to have anticipated. We work with developers, operators and retailers to design facilities that handle all of that from day one, not as afterthoughts worked around an inflexible structure.
Food service engineering demands more than a kitchen layout. It demands a team that can hold food safety legislation, building physics, M&E coordination and operational flow in mind at the same time. We work across commercial kitchen design, catering facility design and ecommerce warehouse design for food, from hospital production kitchens to ambient and chilled grocery fulfilment. The facilities we deliver work as well on day 300 as they do on day one.
FAQs: Understanding distribution centre design
Frequently asked questions (FAQs) about distribution centre design.
Distribution centre design is the process of planning a logistics facility so that goods move through it efficiently from receipt to despatch. It covers structural layout, floor specification, racking and handling equipment co-ordination, yard design and the building services the operation depends on. Decisions made at design stage (on floor flatness, column grid, clear height) directly shape what the facility can do and how much it costs to run.
A warehouse design consultancy is a service that translates an operational requirement into a building specification. It covers throughput modelling, layout design, racking and equipment co-ordination, floor and structural specification, M&E integration and external logistics planning. The work spans feasibility through to tender and construction support, with the objective of producing a facility that performs as the brief intended rather than as a compromise between separate design workstreams.
Automated warehouse design is the process of specifying a building around the requirements of the handling technology it will house. Automated Storage and Retrieval Systems, AMRs and goods-to-person picking each impose specific structural, spatial and services demands. Those requirements need to be confirmed and co-ordinated with the building design before detailed design begins; adapting a structure to accommodate automation after the fact is considerably more expensive.
Logistics facility design is a multi-disciplinary process covering site feasibility, masterplanning, detailed building design, planning consent and construction delivery. It addresses how goods, vehicles and people move through and around a site, not just the structure itself. The scope typically includes yard layout, transport access, building services and sustainability requirements, all of which affect both the capital cost and the operating performance of the finished facility.
The timescale for distribution centre design varies with project scale, site conditions and the planning process. A straightforward scheme on a consented site can progress from initial brief to planning submission in four to six months. Projects with automation integration, multi-modal access requirements or complex planning contexts take longer. Early engagement with the local planning authority (and pre-application work where appropriate) are the most reliable ways to protect programme.