Services
→ Architecture & Design
→
Sustainable Low-Carbon Architecture Design
Sustainable architecture design sits at the heart of every building we make at Morson Praxis. We treat low carbon architecture as a core skill, not something added near the end. Buildings cause a quarter of the UK’s greenhouse gas emissions, so the decisions made at concept stage carry real weight. Good sustainable building design gets those early decisions right, from the first sketch through to handover.
Speak to our sustainable architecture design team
What sets us apart in sustainable architecture design
We’ve delivered sustainable architecture design across sectors where performance is closely scrutinised: nuclear, defence, healthcare and life sciences among them. That range means our low carbon thinking has been tested against demanding compliance standards, and those lessons carry into every project we take on since, whatever the size or sector.
Our IKEA Greenwich eco-store aimed for BREEAM Outstanding. We backed that ambition with an innovation credit for evaporative cooling and a biodiverse roof recognised in the London Green Roof Report. The construction itself scored well past standard compliance too. The results are a record of what the design achieved, not a claim about it.
The scale of the problem
Why sustainable architecture design starts at concept stage
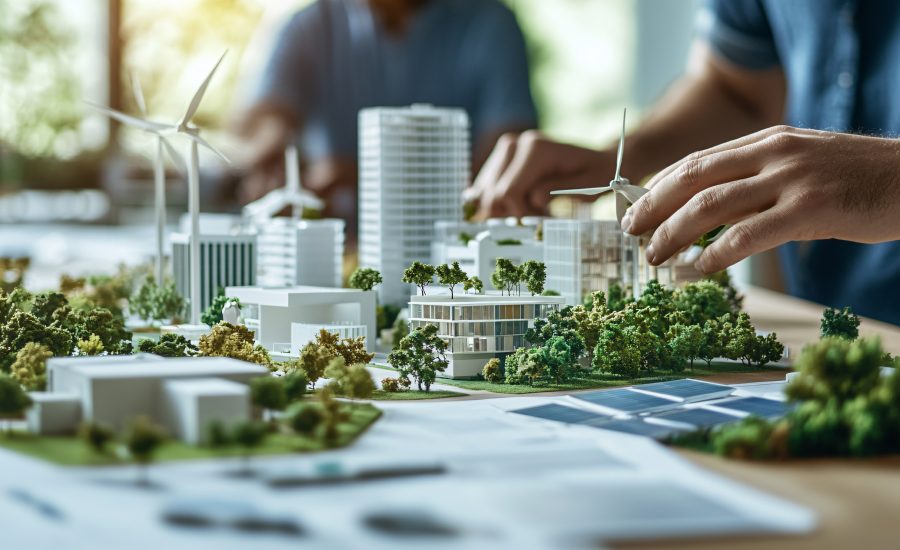
Buildings cause a quarter of the UK’s greenhouse gas emissions. That figure starts to fall when a design team takes it seriously at concept stage, not once construction is underway. We work through embodied carbon in materials and operational carbon in running the building, alongside the water and biodiversity impact of the site itself. These are treated as one connected problem, not separate items to address. Getting sustainable architecture design right early costs less than correcting it later, and it shows in how a building performs for decades afterwards
Staying ahead of the standard
What BREEAM's latest update means for low carbon building design
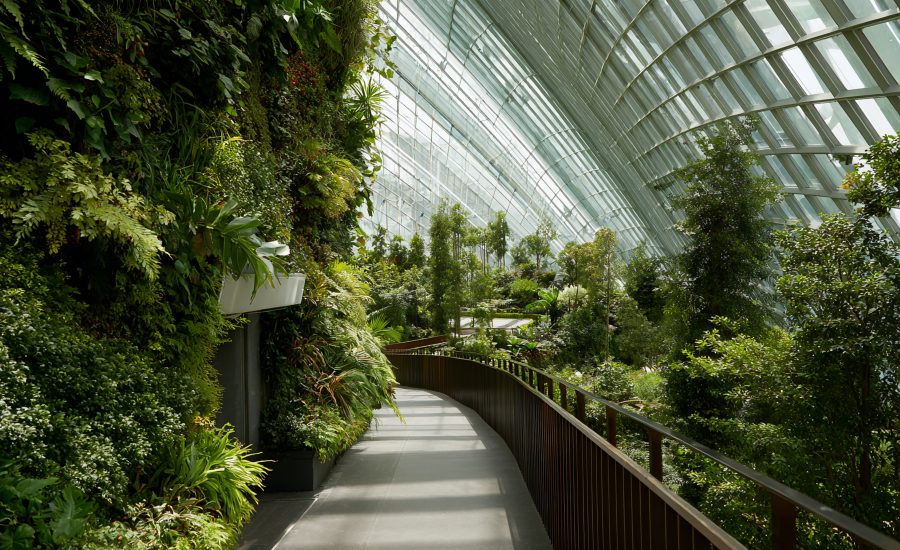
BREEAM’s newest version puts whole life carbon at the centre of its assessment. Outstanding rated schemes now need to eliminate on site fossil fuel use entirely, a higher bar than previous versions set. It changes how a low carbon building needs to be specified from day one. We track these shifts closely, so our clients get sustainable building design that meets today’s standard rather than one that’s already out of date.
Sustainable architecture design work in practice
IKEA, Flagship Greenwich Eco-Store
Designing with sustainability at the core, this project reflects IKEA’s people and planet positive ambition.
View ProjectOur architectural services are led by chartered architects, RIBA accredited, working across the UK on buildings that need to earn their keep long after opening day. A design only proves itself once it’s built: once a planning officer has signed it off, an engineer has checked it stands and the budget has held. That’s the standard we work to on every project, whatever the sector.
Building regulations approval is the legal sign off that confirms your design meets UK rules on safety, structure, energy use and access. As a building regulations consultant, we handle Approved Document compliance and Building Safety Act gateways, so your application keeps moving. Our building control consultant team builds in fire safety, structure, access and energy from the start. That way, your sign off and your green goals get sorted together, not one after the other.
Detailed design is the stage where an approved concept becomes drawings and specifications a builder can actually use. We work through the junctions, the wall build-ups, the fire strategy and the coordination between structural, mechanical and electrical design, so nothing gets left for site to sort out. Done properly, it’s the difference between a scheme that prices accurately and one that runs into redesign once construction has started. That’s the work we focus on.
Commercial interior design works when it starts from one question: what does this space need to do? We treat layout, light and material as tools with a job to perform, not decoration added once the plan is set. Our commercial interior design services cover workplace interior design, retail fit-outs and public sector buildings, each one shaped around how the space gets used. As part of a wider multi-disciplinary consultancy, we design with structure, budget and delivery already in the room.
Our master planning services turn a site’s constraints into a plan that can actually be built. A masterplan has to work twice over: once as a design, and again as a case that stands up to a planning committee. Most schemes that stall didn’t lack ambition. They lacked the groundwork underneath it. We build a site masterplan on evidence gathered early, from surveys to policy checks, so it still holds up from first sketch through to the final RIBA stage.
We’re planning consultants, and we know a scheme succeeds or fails on its paperwork as much as its design. We prepare planning applications with that in mind: architects, engineers and specialists working from the same brief, under one roof. From first sketch to final decision, we manage the documents, brief the specialists and deal directly with your council on your behalf, so you don’t have to.
A drawing shows you where the walls go. Architectural visualisation shows you what it will feel like to walk through the door. We build photorealistic CGIs, animations and walkthroughs that turn technical drawings into something anyone can follow. Clients, planners and communities get to see a scheme long before a brick is laid, which means fewer surprises and more confidence at every stage that follows.
Understanding sustainable architecture design
Here are some of the questions we’re asked most about sustainable architecture design, low carbon architecture and BREEAM.
Sustainable architecture design is the practice of designing buildings to cut carbon, use resources efficiently and perform well over their full lifespan. It brings together material choice, energy strategy, water use and ecology from the earliest concept stage, rather than adding green features once the design is fixed.
Low carbon architecture is design that actively cuts the greenhouse gas emissions a building produces, both through construction and across its working life. This covers embodied carbon in materials as well as the operational carbon from heating, cooling and power, tackled together rather than as separate problems.
Low carbon building design and sustainable building design are related but not identical. Low carbon design focuses specifically on cutting emissions. Sustainable design is the wider discipline, covering carbon alongside water use, biodiversity, waste and the wellbeing of the people who use the building.
BREEAM is the UK’s leading sustainability assessment method for buildings, run by BRE. It rates a building across categories including energy, water, materials and ecology, then awards a rating from Pass up to Outstanding, giving clients an independent, trusted measure of how sustainable a building actually is.
Sustainable building design is often more costly to specify in detail, but it’s rarely more expensive to build well. Energy efficient systems and smart water use lower running costs from day one, and that saving usually recovers the extra design investment well within the building’s operational life.