Industries
→ Logistics & Distribution
→
Cold Store Design
Cold store design sits at the point where food safety, energy performance and operational flow converge, and a weakness in any one of them costs money. We work with multi-temperature 3PLs, food manufacturers and port operators across the UK, bringing structural, M&E and refrigeration engineering together under one team to produce cold storage facility design that’s grounded in how these buildings actually operate, not just how they’re specified on paper.
Speak to our cold store design team
What sets us apart in cold store design
Cold chain engineering works because its disciplines do. Structural loads, refrigeration plant sizing, floor specification and fire strategy are all interdependent. A gap between any of them creates problems that are expensive to fix once the slab is down. We bring architects, structural engineers, M&E specialists and refrigeration engineers together from feasibility, so nothing gets resolved in isolation and nothing gets resolved late.
We’ve worked across ambient-to-frozen multi-temperature operations, pharmaceutical cold stores, port-side import and export facilities, and food manufacturing integration. The constraints on a blast freeze facility at -30°C are different in kind from a +5°C chill store serving a retail distribution hub. Different insulation values, different floor build-up, different refrigeration plant logic. We know the distinctions because we’ve had to get them right.
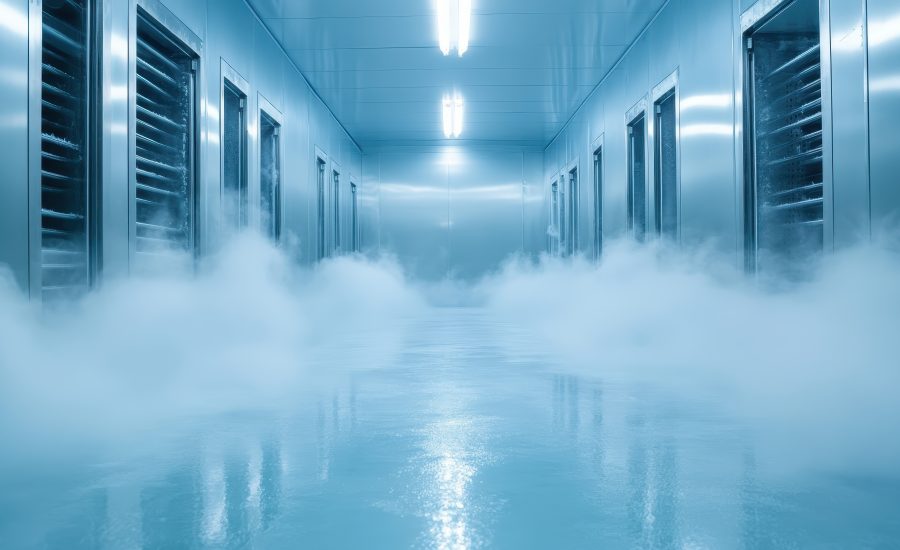
Fabric first
Why the thermal envelope shapes everything else
Insulated panel selection, vapour control detailing and junction specification aren’t areas to cut costs in. They determine running expenditure and product safety for the building’s life. We model thermal bridging at design stage so failure points are resolved in drawings rather than on site. A poorly specified cold store envelope costs more to run from the day it opens, and no refrigeration plant makes up the difference.
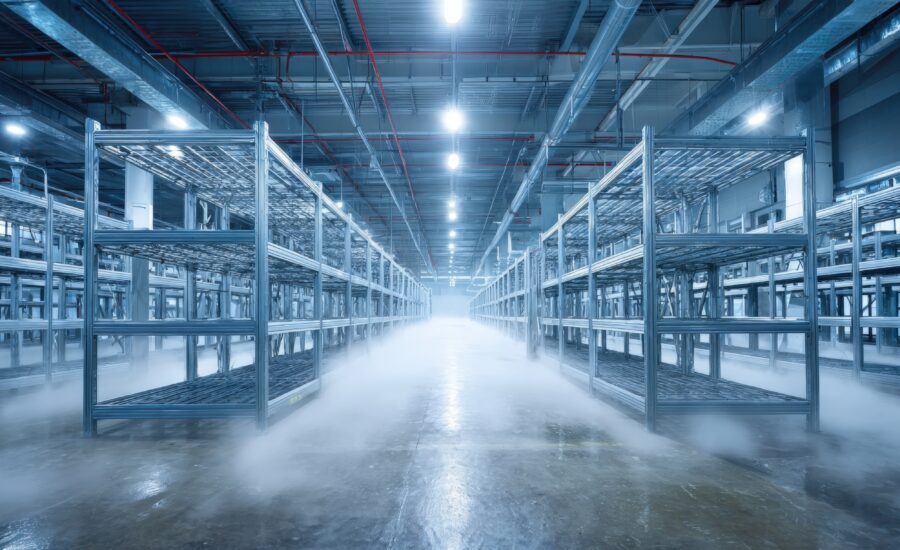
Below the surface
Floor specification in cold store construction
Sub-zero operating temperatures introduce frost heave risk where ground beneath an insulated floor isn’t protected. We specify mitigation (passive sub-floor ventilation or active trace heating) based on site conditions and the operating temperature range. Floor flatness matters just as much: VNA forklift operations require FM2 or superflat classifications to run safely and efficiently. We specify slab, joints and surface finish to the tolerances the handling system needs.
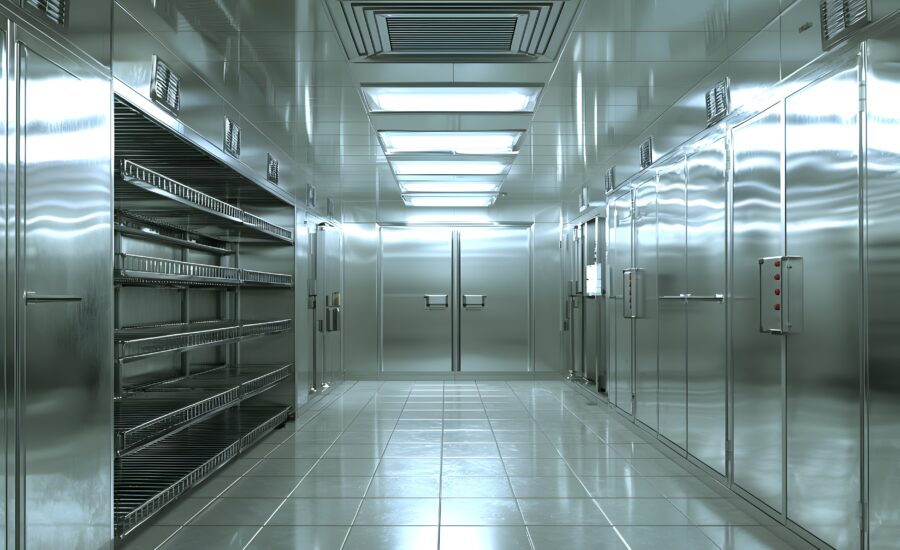
Refrigerant selection
Compliance and energy performance in cold chain engineering
(R717), CO₂ (R744) and propane (R290) each carry a global warming potential of three or below, and CO₂ transcritical systems are now commercially viable across a wide range of cold storage applications in UK conditions. The right choice depends on facility scale, product requirements and the operator’s carbon commitments, considered alongside lifecycle costs and regulatory direction.
Cold store design in practice

Distribution centre design determines how well a logistics operation performs for the life of a building. A layout that works under normal conditions but breaks down at peak, or a facility spec’d for today’s operation with no room to change, creates problems that compound over years. We’ve designed and delivered distribution centres and warehouses across the UK, for operators running regional depots through to large national networks.
E-commerce logistics puts demands on buildings that most buildings aren’t designed to meet. Order volumes spike without warning. Returns flow back against the primary goods movement. Automation systems arrive with specifications that the base build needs to have anticipated. We work with developers, operators and retailers to design facilities that handle all of that from day one, not as afterthoughts worked around an inflexible structure.
Food service engineering demands more than a kitchen layout. It demands a team that can hold food safety legislation, building physics, M&E coordination and operational flow in mind at the same time. We work across commercial kitchen design, catering facility design and ecommerce warehouse design for food, from hospital production kitchens to ambient and chilled grocery fulfilment. The facilities we deliver work as well on day 300 as they do on day one.
FAQs: Understanding cold store design
Commonly asked questions about cold store design.
Cold store design is the process of engineering a temperature-controlled storage facility, covering thermal envelope, refrigeration system, structural loading, floor specification and operational layout. It’s multi-disciplinary by nature: structural, mechanical, electrical and architectural decisions interact directly with each other, and the quality of each one shapes how reliably and cost-effectively the building runs over its life.
Cold store construction typically takes between 12 and 24 months for a purpose-built facility, depending on scale, site conditions and programme. Design and planning can add six to 12 months on top. Appointments made early in the process matter: decisions on refrigerant type, floor build-up and envelope specification made at feasibility stage have a direct bearing on programme and cost.
Cold chain engineering is the discipline of designing the connected systems that keep temperature-sensitive products safe between production and delivery. In a building context it covers refrigeration plant selection, refrigerant management, control systems, thermal envelope performance and energy monitoring. The requirements are more exacting than general building services because temperature deviations carry direct consequences: spoiled stock, compliance exposure and potential product recalls.
The key considerations in cold storage facility design are thermal envelope performance, refrigeration system selection, floor specification, multi-temperature zoning and operational flow. Envelope performance affects refrigeration load, floor flatness determines which handling systems can operate, and zone boundaries introduce thermal bridging risk if they’re not detailed carefully. The relationships between them need to be understood from the start.
Refrigerated warehouse design is the process of planning and engineering an insulated, temperature-controlled storage building for logistics operations. It’s more technically demanding than standard warehouse design because building fabric, mechanical systems and floor construction all affect each other. Operating temperatures, product mix, handling requirements and compliance standards (including BRC Storage and Distribution) shape the brief from the outset, not as a later layer.