Industries
→ Buildings & Development
→
Care & Extra Care
Care home developers work within one of the more demanding planning and regulatory environments in the built environment. CQC registration, Health Building Notes and Use Class C2 planning each carry design implications that need resolving early.
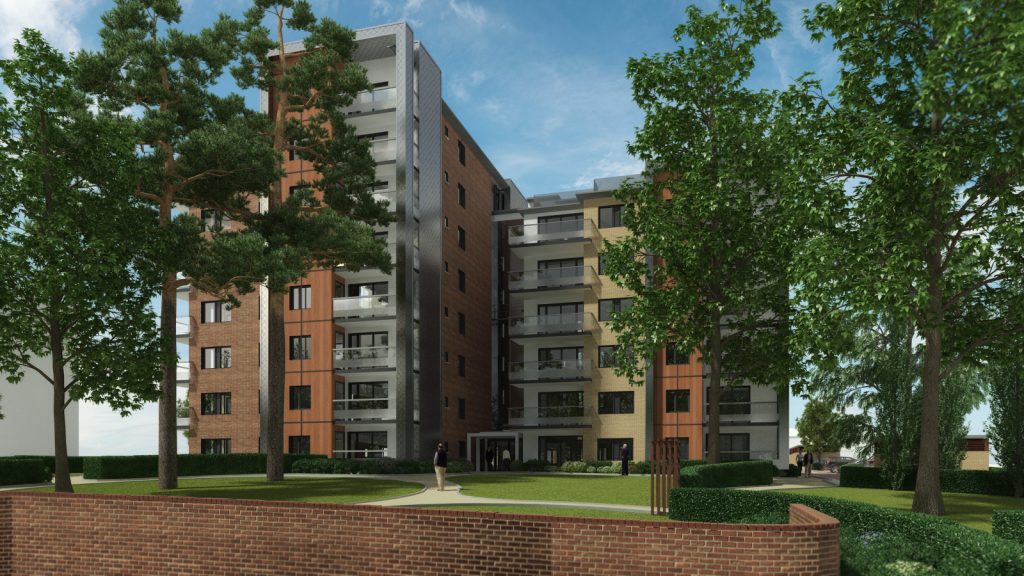
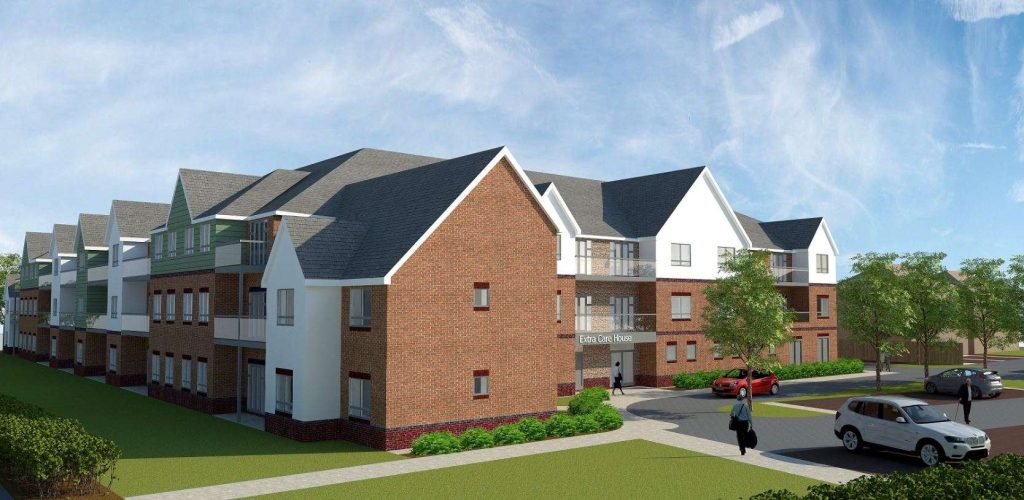
We work with care home developers across the full process: feasibility, planning, detailed design, construction and handover across projects such as residential care homes, dementia care units, extra care housing and retirement schemes.
Speak to our care home development team
What sets us apart in care home development
Care home development demands more than technical expertise. It requires disciplines to work together from the outset, with a shared understanding of the operational, regulatory and commercial realities that shape successful schemes.
At Morson Praxis, architecture, structural engineering, building services, commercial management and sustainability consultancy sit within a single integrated team. This joined-up approach reduces design risk, improves coordination and helps identify potential conflicts before they become costly programme delays.
Our teams bring extensive experience across care and extra care developments, combining technical knowledge with a practical understanding of regulatory requirements, operator expectations and resident needs. From CQC Fundamental Standards and Health Building Notes to the operational brief that underpins day-to-day care delivery, these considerations are embedded throughout the design process.
The result is a more coordinated route from concept to completion, helping operators, developers and investors deliver care environments that are compliant, efficient and designed to perform over the long term.

Integrated consultancy
One appointed consultant, every discipline you need
Our multi-disciplinary delivery model allows critical decisions to be considered in context rather than isolation. A floor plan influences staffing efficiency and operational workflows. Building services design supports compliance, resident wellbeing and day-to-day performance. Structural solutions affect future flexibility, maintenance requirements and asset longevity. By understanding these interdependencies from the outset, we help clients reduce risk, improve programme certainty and create care environments that remain effective throughout their lifecycle.

Planning & regulation
Knowing where the risks are
Care homes fall under Use Class C2, requiring a full planning application. There’s no permitted development route. Pre-application engagement is advisable. Planning Officers will often indicate their position before a formal submission, and resolving concerns at that stage is significantly cheaper than addressing a refusal. CQC Fundamental Standards carry clear design implications. Designing to HBN 08-02 from concept stage reduces the risk at registration
Design & project management
Built for the people who'll live there
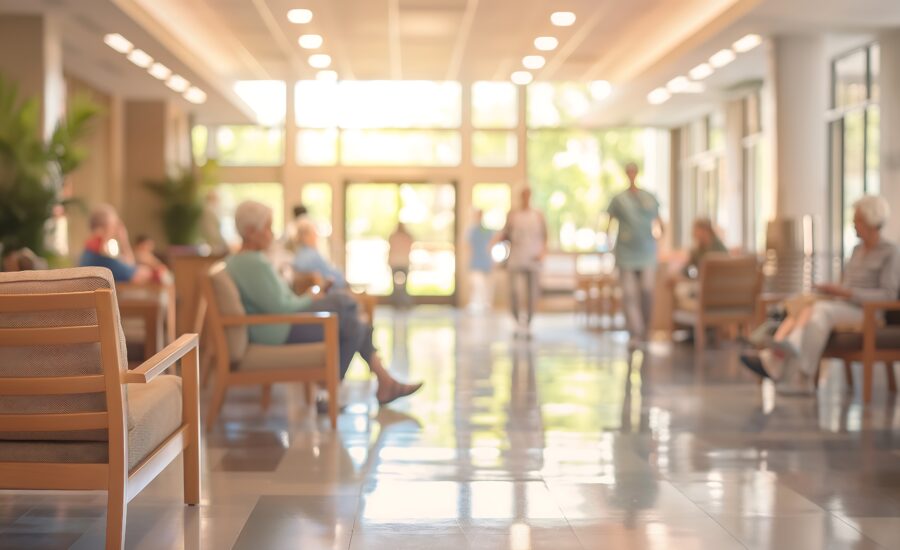
A care home that meets every technical standard and still operates like an institution has failed its residents. Scale, light, operational flow and the domestic quality of the finish matter as much as compliance. Our architecture team brings direct experience of dementia-informed design and HAPPI principles. As Employer’s Agent, we manage the contract, monitor the programme, with CQC registration in view through to handover.
Care home development work in practice
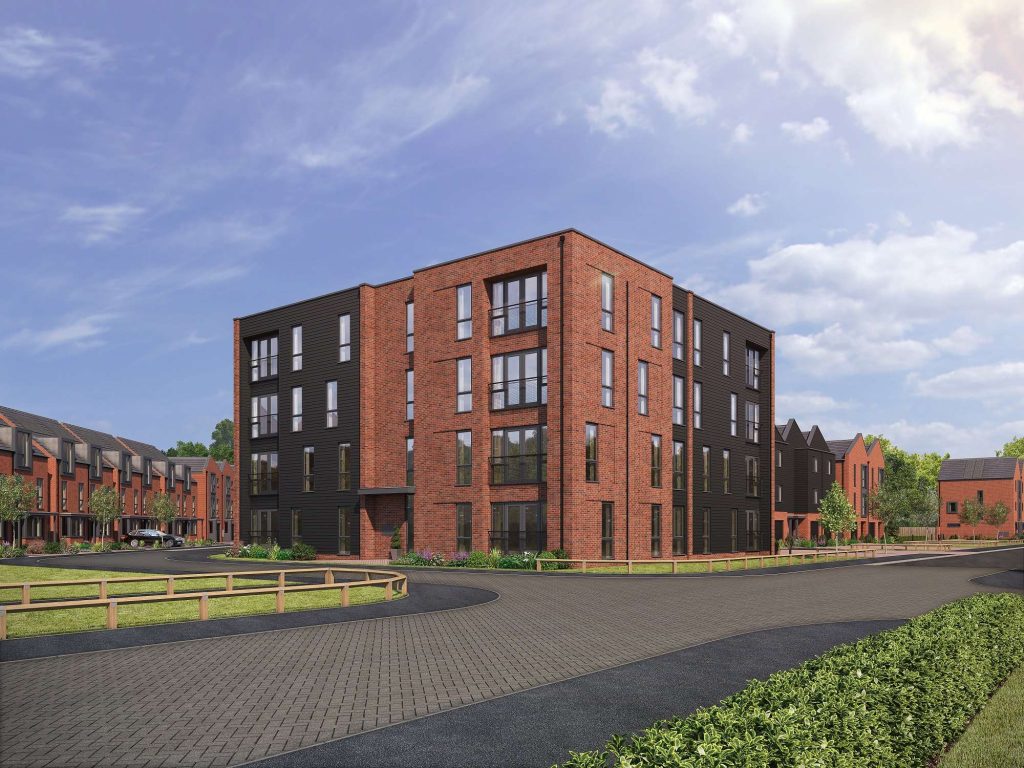
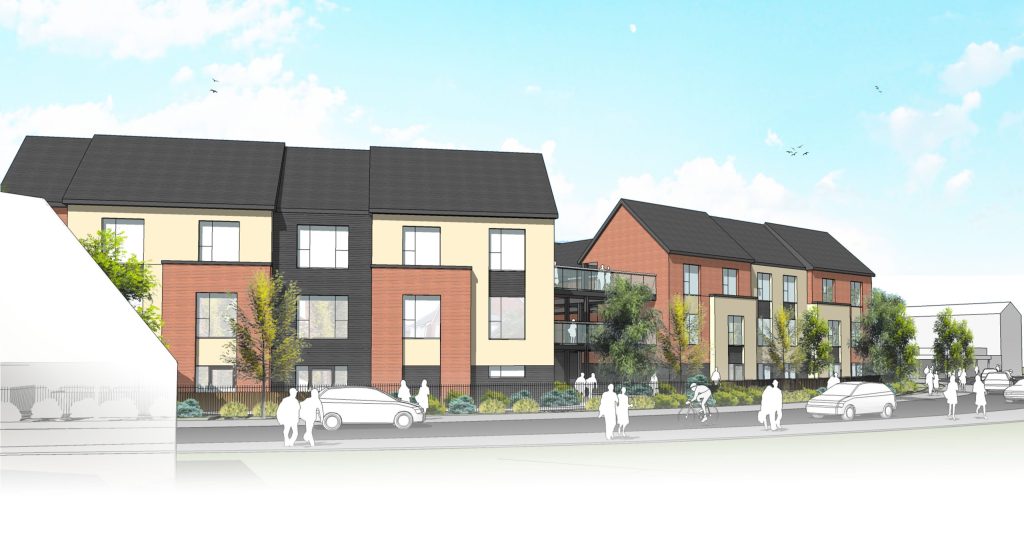
Morson Praxis are education building consultants working across the full lifecycle of educational building projects. We work with local authorities, academy trusts, contractors, and higher education institutions, including on DfE-funded programmes. Education buildings are judged by how they perform, not how they photograph. Those outcomes are shaped by engineering decisions made early in design.
Retail fit out is about more than creating an attractive space. Every design decision influences operational efficiency, customer experience, programme certainty and long-term performance.
At Morson Praxis, we provide applied technical consultancy for retail environments, bringing together each discipline within a single integrated team. This approach ensures design intent, technical requirements and delivery considerations remain aligned from concept through to completion.
Healthcare facility design is where engineering meets clinical operations, and the margin for getting it wrong is essentially zero. Decisions made early in a project, about how departments relate to each other, how air moves through a clinical zone, how a building performs in 30 years, shape everything that follows. We work on healthcare projects across the UK: from mechanical and electrical building services design on new-build private hospitals to multi-disciplinary delivery on care and extra care developments. We bring technical expertise and a practical understanding of how these buildings function day to day.
Building conservation starts with evidence. A listed building carries a record of every decision made about it: repairs, alterations, interventions that helped and ones that caused damage. Reading that record accurately, before anything is designed or specified, is where the real work begins. We work on listed buildings, scheduled monuments and properties within conservation areas. Our conservation specialists work in-house alongside structural engineers, M&E designers and digital capture teams, so the advice is never fragmented.
As multi-disciplinary property development consultants, we support housing schemes from appraisal to handover: architecture, planning, civil and structural engineering, sustainability, and project management under one programme. We work with housing associations, private developers, local authorities and registered providers across the UK. Planning constraints, ground conditions, energy performance requirements, biodiversity net gain obligations. Each can reshape a scheme. Resolving them early keeps more options open.
Leisure property development carries a dual brief: function and compliance on one side, the quality of visitor experience on the other. Those two objectives don’t always pull in the same direction. Resolving the tension between them, on budget and on programme, is where we bring a multi-disciplinary team. We cover hotels, visitor attractions, cultural venues and entertainment spaces, from early feasibility to handover.
Our life sciences consulting work spans laboratories, cleanrooms, research facilities and pharmaceutical manufacturing environments. These buildings carry regulatory obligations, contamination control requirements and technical infrastructure demands that shape every design decision, from structural grid to services specification. We’re Morson Praxis, a multi-disciplinary technical consultancy. We understand how these spaces need to function at a scientific and process level, not just an architectural one.
Ministry of Justice engineering sits at one of the more demanding intersections in the built environment: technical complexity, strict compliance and operational consequence, all in the same brief. At Morson Praxis, we’ve worked across prisons, courts, remand centres and the wider secure estate. We know the MOJ’s Technical Standards Specifications, Core Requirement Documents and KPI frameworks, and we know what compliant, well-engineered buildings look like in practice.
Public sector consulting demands something most projects don’t: accountability to everyone. Local authorities, government departments and public estates teams carry the weight of public funding, community expectation and regulatory scrutiny all at once. We’re Morson Praxis, and we work alongside public sector clients to deliver buildings and infrastructure that hold up to that scrutiny. Technically rigorous, commercially disciplined and grounded in the realities of publicly funded work.
Good commercial construction services start well before anyone breaks ground. They start with the right disciplines in the room at the right time, asking the right questions about how a building will actually be used. We work across architecture, structural engineering and building services under one appointment, so nothing falls between the gaps and the brief that gets built matches the brief that was written.
Secure mental health facility design is among the most technically and ethically demanding work in the built environment. Every decision, from anti-ligature specifications and sightlines to mechanical services and materials, carries direct clinical weight. We work with NHS trusts, independent providers and construction partners to deliver secure environments across the UK that are safe, regulatory-compliant and designed around the people who use and work in them.
We work with student accommodation developers across the full project lifecycle, from early feasibility through to technical delivery and handover. Purpose-built student accommodation is one of the more demanding sectors in the built environment: high bed density, complex building services, tight programmes and sustainability targets that have to be met from the outset, not retrofitted at the end.
FAQs: Understanding care home development
The answers below draw on direct project experience across residential care homes, nursing homes & extra care housing.
A full planning application is required for any new care home. Care homes fall under Use Class C2 of the Town and Country Planning (Use Classes) Order 1987, with no permitted development route available. Supporting documentation typically includes a transport statement, acoustic assessment, flood risk assessment and, in some areas, a Care Needs Assessment. Pre-application engagement with the Local Planning Authority is advisable.
The key difference is the level of care and the degree of resident autonomy. A care home provides 24-hour personal or nursing care in a managed environment. Extra care housing offers self-contained accommodation with on-site care available, and residents retain considerably more independence. The two may fall under different planning use classes, with significant implications for funding and design.
CQC Fundamental Standards are a direct influence on care home design decisions. Operational flow, room sizing, assisted-care facilities and floor plan legibility are all scrutinised at registration. A building that doesn’t support safe, dignified care will surface that when inspected. Health Building Note HBN 08-02 is the sector’s primary design benchmark and is widely referenced by operators and CQC inspectors alike.
Health Building Notes are guidance documents published by NHS England setting out space, layout and performance standards for healthcare facilities. They are mandatory for NHS-funded construction but not a statutory requirement for privately developed care homes. In practice, most care operators reference them contractually regardless of funding source, and CQC inspectors treat HBN 08-02 as a benchmark at registration.
A Principal Designer is a statutory appointment under CDM 2015, required on any project involving more than one contractor. The role is responsible for coordinating health and safety across the pre-construction phase, ensuring hazards are resolved at design stage. Care home projects carry specific risks, including infection control, clinical waste management and maintaining operational building systems during future maintenance works.
Care home development is typically a three-to-four-year process from site acquisition to opening for a standard scheme. Construction alone takes 18 to 24 months on a consented site. Planning, design and CQC registration each add time. Complex sites, Green Belt locations and protracted planning processes extend that further. The registration timeline after practical completion depends partly on how the building performs at inspection.