Services
→ Building Consultancy
→
Civil & Structural Engineering
We’re civil and structural engineering consultants. We work on buildings, bridges and infrastructure across the UK. Our engineers turn ground conditions, load paths and planning constraints into structures that stand up, both physically and financially. We’ve worked on station gateways, nuclear sites and buildings that never stopped operating as we built around them. Most of what we do comes down to asking the right question at the start. It’s usually cheaper than asking it later.
-
Civil & Structural Engineering Services ↓
- Power Civils Engineering →
- Structural Engineering →
- Bridge Engineering →
- Civil Engineering →
What sets us apart in civil and structural engineering
Two decades of civil and structural delivery
Design work shaped by the site, not just the drawing
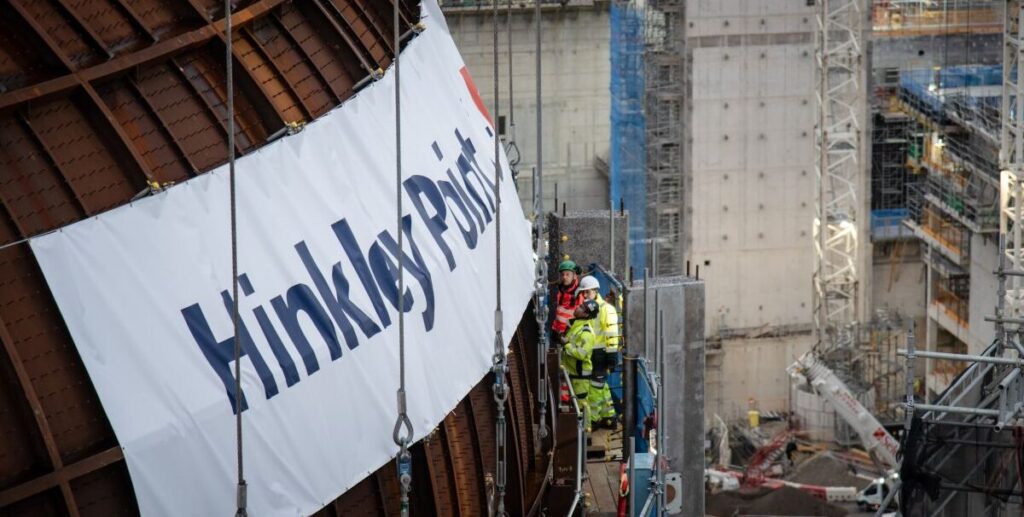
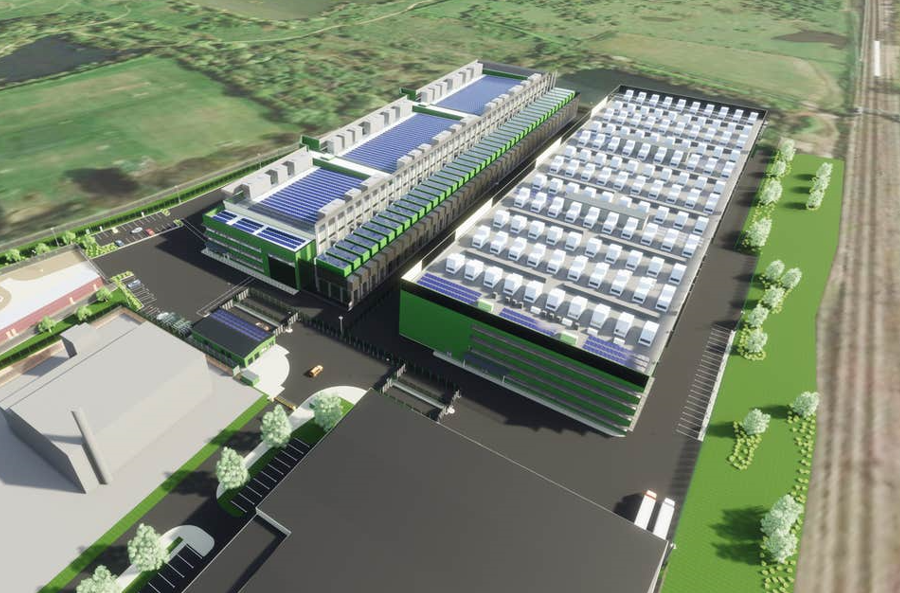
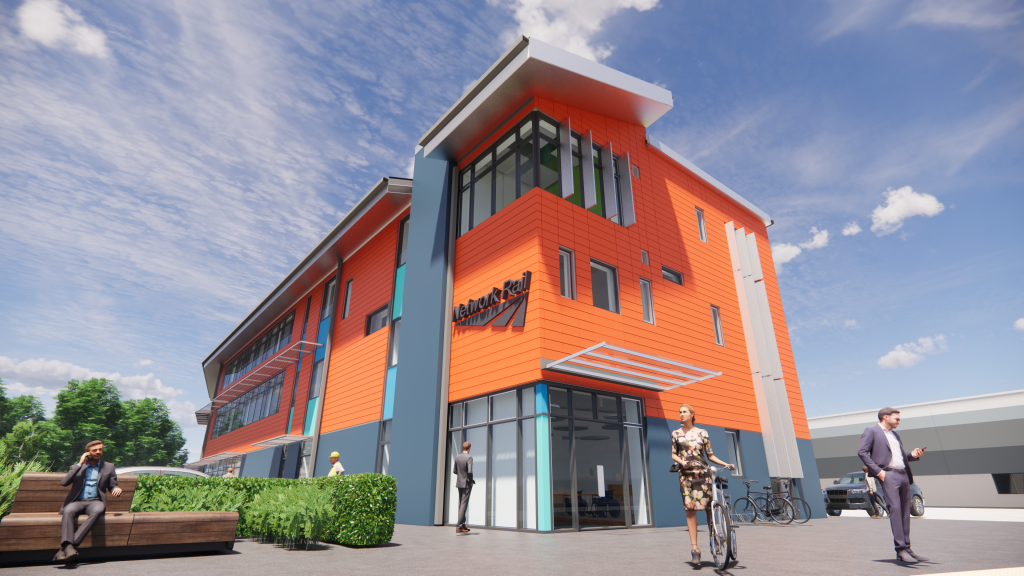
We’ve delivered civil and structural engineering across nuclear sites, live rail stations, logistics hubs and residential schemes. Our team led design on Network Rail’s London Bridge Station redevelopment, detailing over 4,000 precast concrete elements to BIM Level 2 standards. The same approach carries across every project. Understand the site fully. Then design something that respects what’s already there. And how it’s used.
Building the Backbone of Britain’s Energy Future
When it comes to power civils engineering, we don’t just design infrastructure – we architect the invisible foundation that keeps the lights on across the nation. Our Power Civils team specialises in creating robust, intelligent supporting infrastructure for both high voltage (HV) and low voltage (LV) electrical networks.
Building Tomorrow’s Infrastructure, Today
At Morson Praxis, our structural engineering team doesn’t just calculate loads and design frameworks – we’re the bridge between ambitious visions and rock-solid reality. With expertise spanning the breadth of the built environment and major infrastructure programmes, we turn complex engineering challenges into elegant, sustainable solutions.
Connecting Visions to Reality
At Morson Praxis, we don’t just design bridges – we architect connections. From the first spark of an idea to the final rivet, we’re your partners in creating structures that don’t just span distances, but bridge the gap between ambitious vision and engineering excellence.
Building Tomorrow’s Infrastructure, Today
Our Civil Engineering specialists don’t just move earth – we move mountains of possibility. With expertise spanning the built environment and major infrastructure programmes, we’re the visionary bridge-builders who see what others miss and deliver what others can’t.
How we support civil and structural engineering projects
Site investigation and risk assessment
Establishing ground conditions before any design work starts
Every project begins with a proper site investigation: ground conditions, existing structures, access constraints, flood risk. Skipping this stage tends to surface problems later, usually at a higher cost than resolving them at the outset. We handle drainage strategies, sustainable drainage systems and earthworks design. Some sites are a single plot. Others are a live industrial campus that has to keep operating throughout. Either way, getting the ground right first gives whatever’s built on top of it a proper chance of performing as intended. That might be a multi-storey car park. It might be a warehouse or a station concourse handling thousands of passengers a day.
Design for buildings still in use
Structural work planned around an operation that keeps running
A significant part of our structural engineering work happens on sites that can’t pause for construction. Hospitals. Factories. Transport hubs. Retail units trading through the build. We plan interventions in phases, so operations continue around us rather than stopping. That takes more than calculating loads and specifying materials. It means understanding how a client’s business actually runs, day to day, on the ground. Then we sequence the work around that reality. We build in steel, concrete, timber and masonry, choosing whichever suits the brief, the budget and a site that stays live throughout construction.
BIM-led coordination from concept to build
One coordinated model, fewer surprises once construction starts
Government has required BIM Level 2 on centrally funded public projects since April 2016. Most private clients now expect the same standard. We model in Revit and Tekla Structures to ISO 19650 standards. That way, architects, contractors and engineers all work from one coordinated dataset instead of separate paper drawings. Clashes get identified on screen, before they become a cost on site. In our work for Network Rail’s London Bridge Station, that approach let us detail over 4,000 precast concrete elements. Each one converted directly into deliverables ready for manufacture. It’s a habit that removes a fair amount of avoidable disagreement once construction starts.
Turning theory into practice


Your partner in civil and structural engineering
Talk to us about your project
We design structures that hold up under real use, on sites that can’t afford to stop moving during construction.
If you’re weighing up a civil or structural challenge and want a straightforward conversation about what’s possible, we’re happy to have it.
Understanding civil and structural engineering
Civil and structural engineering is the combined discipline of designing a site’s ground works and the buildings or infrastructure that sit on it. Civil engineering covers drainage, earthworks and roads. Structural engineering covers frames, floors and load bearing elements. Both are usually needed on the same project.
Structural and civil engineers are typically chartered through the Institution of Structural Engineers or the Institution of Civil Engineers, both of which set professional standards and codes of conduct. Chartered status isn’t a legal requirement for every role, but most public and commercial clients expect to see it on serious projects.
Planning permission is often required for structural changes that affect a building’s size, use or external appearance, though many internal alterations fall under permitted development or building regulations instead. Listed buildings and conservation areas carry stricter rules. A structural engineer can confirm which approvals a specific project needs before work starts.
Civil engineering consultants are usually educated to degree level in an accredited engineering discipline, then work towards chartered status with a recognised institution. Specialist areas, such as flood risk or nuclear sites, often call for additional certification on top of that core qualification.
Structural survey costs are driven mainly by a building’s size, age, condition and the scope of investigation needed. Straightforward domestic surveys sit at the lower end of the scale. Surveys on large, complex or heritage buildings cost considerably more. An accurate figure depends on the site itself.