Services
→ Mechanical & Electrical Building Services
→
Electrical Building Services
Electrical building services are the fixed systems that power a building and protect the people inside it. We design them for new build and refurbishment projects across the UK, covering LV distribution, lighting, fire alarms and data networks. Below, you’ll find what our design covers at each stage of a project and what Amendment 4 to BS 7671 means for schemes in design now. We’ve also set out how electrical choices affect BREEAM and EPC ratings, with examples from projects we’ve delivered.
Speak to our electrical building services team
What sets us apart in electrical building services
Data centres and hospitals can’t close for planned work, so their electrical design has to keep power available throughout. We provided the electrical design for Vocalink’s data centre upgrade in Dunstable to the Uptime Institute’s Tier III standard, which lets any part of the power path be maintained without taking the IT load offline. For Imtech, we designed the M&E for a new build private hospital in Birmingham, where clinical areas need protected supplies.
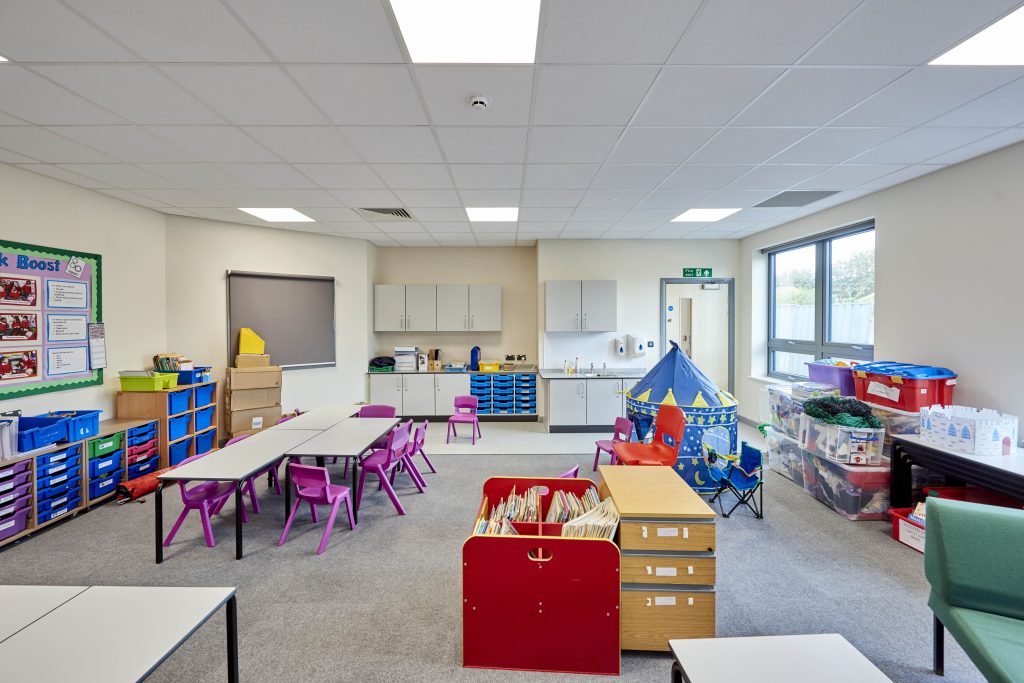
Our electrical team includes Chartered Engineers, and it works with our civil and structural engineers on shared projects such as Skanska’s Bentley Works in Doncaster. We also review other designers’ work. At Minerva Primary Academy, one of five DfE schools we worked on for Elliott Group, we acted as technical assessor, checking contractor designs against DfE requirements, and supported construction with regular site visits.

The fundamentals
What electrical building services cover and who designs them
The installation takes power from the incoming supply and distributes it through switchgear and distribution boards to each final circuit. If the structure is a building’s skeleton, that network is its circulation, with the main switchboard as the heart. Fire alarms and emergency lighting sit on top of it, and they’re designed to keep working during a mains failure.
A design consultant produces the calculations and drawings that define the installation; a contractor buys the equipment and installs it. Main contractors often appoint us directly, as Elliott Group and Skanska did, and we take the design to the point where your installer can price and build it. We stay on afterwards to review installers’ proposals and monitor commissioning and workmanship on site.
If you’re planning a small refurbishment, you may only need a condition survey and a performance specification, with the installer developing the detail.

Planning ahead
Sizing the supply before the floor plan is fixed
We prepare Building Regulations and sustainable planning reports and give pre planning advice. Early electrical input also lets your architect allow space for switchrooms and risers before the layout is fixed, so the switchboard that arrives on site has room to fit.
Load assessment comes next. We calculate the building’s maximum demand to size the incoming supply, then design the distribution down to the final circuits. Where your site needs more capacity than the local network offers, we’ll liaise with the network operator on the upgrade. Distribution networks and substations are covered by our electrical power distribution and station design service.
Heat pumps and EV chargers add load that many existing buildings weren’t sized for. We can build headroom into the supply and space into the switchgear for the systems you plan to add later. CIBSE’s TM67, Electrification of buildings for net zero, is a useful reference if you’re planning a move away from gas. Small power follows the same logic, because a commercial kitchen and a server room need very different things from the same distribution board.

Inside the building
Lighting and life safety design that holds up over time
Long term lighting performance depends on the maintenance factor, the allowance for light output dropping as lamps age and fittings collect dust. Set it too optimistically and your lighting meets its target at handover, then falls short a few years later. A member of our M&E team based his degree research on it, comparing light levels measured in fluorescent and LED offices with the factors assumed at design stage.
Emergency lighting design follows BS 5266 and fire detection design follows BS 5839, with the system category set by the fire strategy. The fire alarm design sets out the cause and effect that links the alarm to door releases and smoke ventilation. We’ll also carry out a lighting impact assessment where your site is close to homes, keeping external light off neighbouring properties.
Structured cabling runs alongside power in our designs, since data outlets and sockets usually sit side by side. Our building services designs are digitally coordinated with the mechanical services and structure, and at Stage 4 we issue detailed technical designs following BSRIA’s BG 6 design framework.

Standards update
What BS 7671 Amendment 4 changes for designers
Amendment 4 to BS 7671, the IET Wiring Regulations, came into effect on 15 April 2026, and the IET says new and amended installations should conform to it from that date. The previous version is withdrawn on 15 October 2026. Changes relevant to building services include a new chapter on battery energy storage and a new section on functional earthing for IT and communications equipment. Power over Ethernet now has its own requirements too, and a heavy revision of Section 710 on medical locations affects any project with clinical space.
If your design was drawn to the A3 edition, it’s worth checking which edition it references before installation starts. We’re happy to review it against Amendment 4 before it goes to tender.

Energy performance
How electrical design shapes BREEAM and EPC ratings
Lighting efficacy and controls feed directly into your Part L compliance and EPC calculation, and rooftop solar PV counts towards both.
At Minerva Primary Academy in Bristol, our design included a photovoltaic system to reduce the school’s CO2 emissions by at least 20%. At Hyatt Place London City East, a 280 room hotel combining refurbished floors with a new build extension, our M&E design specified efficient lighting systems alongside two micro CHP units. The energy strategy targeted an overall site wide CO2 reduction of around 47.5%, earning the energy credits needed for a BREEAM Excellent rating.
You’ll find more on certification and decarbonisation on our BREEAM project work and low carbon building services pages.
Electrical building services work in practice


Low carbon building services are the heating, cooling, ventilation, power and lighting systems that keep a building’s emissions down across its working life. We design them as mechanical and electrical engineers, with school and manufacturing projects behind us, and we can work with you from feasibility stage onwards. Below, we explain what the 2026 regulations mean for new and rented buildings, then how we design and test the systems that meet them.
Mechanical building services are the heating, cooling, ventilation and water systems that keep a building comfortable and working. Our mechanical engineers design them for new build and refurbishment projects, as part of our mechanical and electrical building services team. Below, we set out what the discipline covers and when to bring a mechanical engineer onto your project. You’ll also see how we handle modelling and technical design, with examples from schools and industrial buildings we’ve worked on.
Understanding electrical building services
Here are short answers to common questions about electrical regulations and inspection.
Electrical building services are the systems that carry power and data through a building, including lighting and fire alarms. Mechanical building services are the systems that handle heating, cooling, ventilation and water. The two disciplines overlap because the fans and heat pumps on the mechanical side need electrical supplies designed for them.
Electrical engineering services are a broader field than building services design. They also take in HV transmission and industrial control systems. Electrical building services are the part of that field concerned with a building’s fixed installation, downstream of the incoming supply.
M&E is short for mechanical and electrical, the two main building services disciplines. On a construction project the M&E package usually covers heating, ventilation, power and lighting, designed by an M&E consultant and installed by specialist contractors. You’ll also see it written as MEP, where the P stands for public health or plumbing.
Part P is restricted to electrical work in dwellings in England and Wales, so it doesn’t apply to offices or factories. It does cover business premises sharing a supply with a dwelling, such as a shop with a flat above. Commercial installations fall under the Electricity at Work Regulations 1989 instead, with BS 7671 as the recognised standard.
Low voltage is anything above extra low voltage (50 V AC) and up to 1,000 V AC or 1,500 V DC between conductors, as defined in BS 7671. The standard UK low voltage supply is 230 V single phase or 400 V three phase. Larger sites often take an HV supply and step it down through their own substation.
The installation designer is responsible for recommending the interval to the first periodic inspection, under Regulation 134.2.2 of BS 7671, and it’s recorded on the Electrical Installation Certificate. After that, the inspector sets each next date on the Electrical Installation Condition Report, guided by IET Guidance Note 3. There’s no single fixed interval for commercial premises.