Services
→ Net Zero & Sustainability
→
Sustainability Statements
A sustainability statement shows your planning authority how a proposed development will cut carbon and adapt to a changing climate. Some councils won’t validate an application without one. Here, we cover when yours is likely to ask for a statement and how we prepare one that stands up to the case officer’s checks. We work on new build and retrofit schemes across the UK. We also design building services so the statement and the M&E design can come from one team.
Speak to our sustainability statement team
What sets us apart in sustainability statements
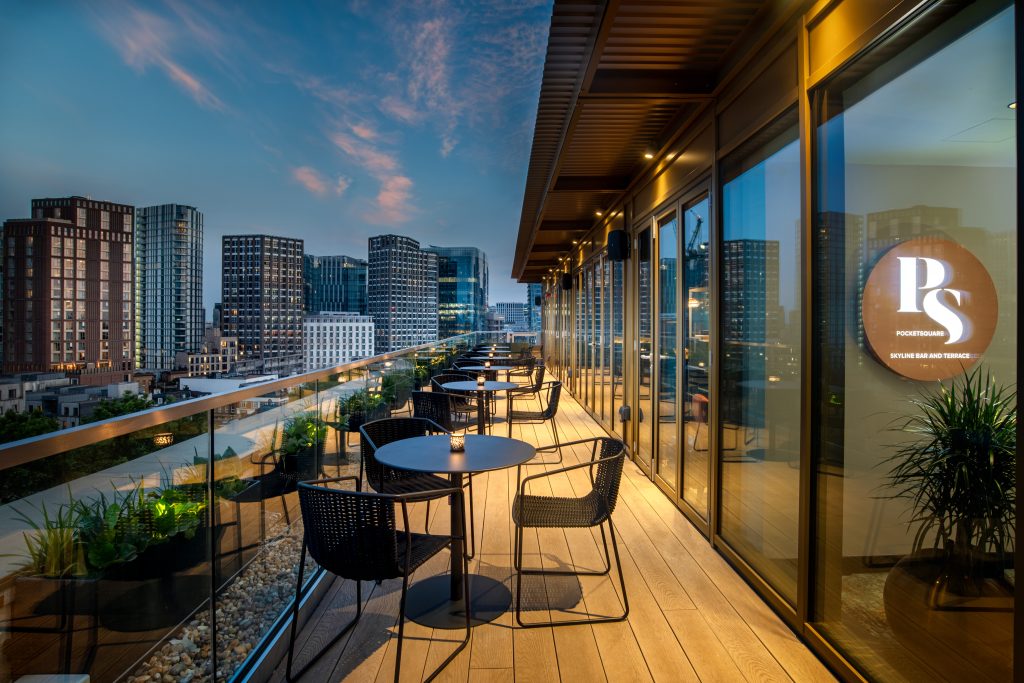
At Hyatt Place London City East, our M&E design supported an energy strategy that followed the London Plan energy hierarchy and Tower Hamlets policies. The design put fabric efficiency first. Two micro CHP units with a thermal store then met part of the hotel’s high demand for hot water. The strategy set out a site-wide cut in carbon emissions of around 47.5%, enough for the energy credits needed for BREEAM Excellent.
Before anything is written, our sustainability designers and accredited Low Carbon Energy Assessors read the council’s local list, because neighbouring authorities can ask for different evidence. We run Part L modelling in-house and design building services too, so you aren’t coordinating separate consultants. If a target isn’t viable on your site, we’ll tell you early and help you prepare the justification the council needs to see.

Validation requirements
When does a planning application need a sustainability statement?
Your council’s local validation list sets the requirement. North Somerset Council asks for one with all major applications and its local list says applications missing required information will normally be treated as invalid. If you’re planning a major scheme there, you’ll need the statement ready on the day you submit so it’s worth commissioning it at the same stage as your drawings and other reports.
Some councils ask for one on smaller schemes too. West Oxfordshire District Council has asked for a completed statement with every planning application since February 2023 (householder schemes included). It publishes separate checklists for major applications and for minor and householder proposals.
If the list leaves you unsure, a pre-application enquiry lets you confirm what the case officer expects before you submit.
Inside the document
What goes into a sustainability statement?
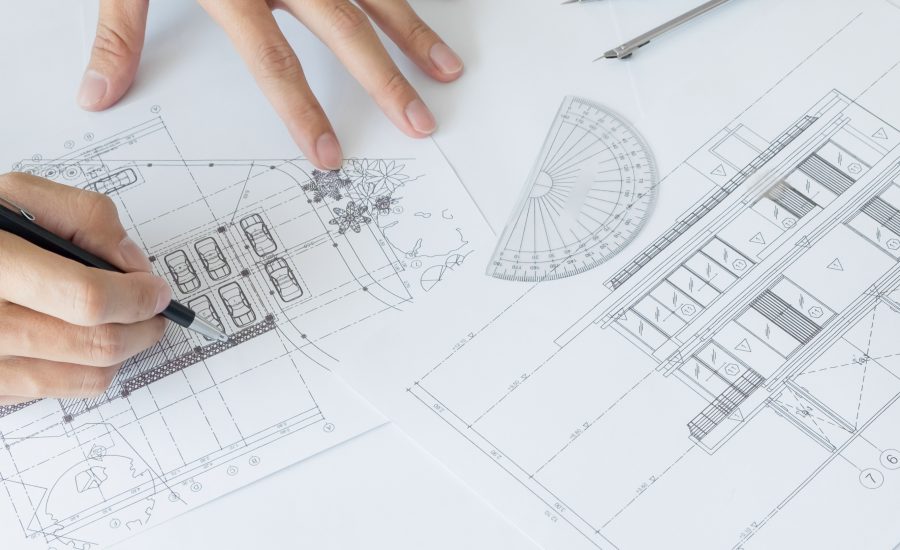
A statement works a lot like a set of structural calculations. The officer checks your working line by line, so each claim needs a figure or a drawing to support it.
Energy and carbon sit at the centre, because reducing carbon emissions is the purpose North Somerset gives for the document. In London, the Greater London Authority expects major schemes to follow the energy hierarchy of be lean, be clean, be green and be seen, reporting the carbon saving over Part L at each stage. Outside London the same order still makes sense, because every kilowatt hour you design out is one you won’t need to generate.
Housing schemes also need a water section. Under Approved Document G, new homes in England must be designed for 125 litres per person per day. That falls to 110 litres where a planning condition sets the optional requirement. If your site sits in an area of water stress, your council is more likely to set that tighter figure, so you’ll want the fittings schedule agreed before the statement goes in. Once that condition’s in place, whoever carries out the work must tell building control that it applies. It’s an easy step to miss and it’s worth flagging in the statement for the site team.

Our process
How we prepare a sustainability statement
A statement started before the design is fixed can still influence where the carbon savings come from. We prefer to be involved early. Our first job is reading the policies. After that, we test fabric and servicing options against the targets when they’re still open to change. Our dynamic simulation modelling team runs the analysis if overheating risk needs proving.
Surface water schemes come from our sustainable drainage systems engineers. The drainage figures in the statement come from the same design. Commitments carry on past approval. Councils can secure them through planning conditions, as they do with the optional water standard. In London, major schemes also report their energy use once built, under the be seen stage. We write commitments the design can deliver, and discharging those conditions comes down to submitting the evidence.
Sustainability statement work in practice
We design and commission instrumentation and controls for buildings that depend on their plant doing what it was designed to do. Below, we explain how controls shape running costs, what Approved Document L asks of new buildings, how we connect BMS and SCADA systems and why security now belongs in the controls brief. You’ll also find our Network Rail projects and answers to common questions.
We’re BREEAM consultants with a building services engineering team behind us. We plan your BREEAM assessment around the project, then design the credits into the services and the energy model, so you can see where the credits will come from before the design is fixed. That gives you a clearer target to take to planners and funders. Below, we set out how an assessment works, when to bring us in, what Version 7 changes for your design team and how we help you get the evidence ready for certification.
Combined heat and power (CHP) generates electricity on your site and puts the engine’s waste heat to work in your heating or process steam. Government figures put typical energy cost savings at around 20%, with carbon savings of up to 30% compared with a boiler and a power station. Below, we explain how CHP systems work, which sites suit them, where gas CHP stands against net zero and how we take a scheme through design and CHPQA certification.
We design critical power systems for sites where a few seconds without supply puts people or revenue at risk. Our engineers work across data centres, healthcare, rail and nuclear programmes, and our power and control teams have delivered projects for National Grid and Network Rail. Below, we look at what recent UK outages have shown about resilience, then at how we design and test systems that keep running when a fault arrives.
Building decarbonisation is about cutting the carbon your existing buildings produce as they stay open and in use. We work alongside your estates team on it, and one appointment covers survey, design, costing and delivery. This page explains what’s involved and how new EPC rules and funding changes affect your timeline. It also shows how our decarbonisation consultancy runs a programme across retail, logistics, grocery, manufacturing and public sector estates.
Dynamic simulation modelling shows you how a building will perform for the people using it, across a full year of UK weather and hour by hour, before construction starts. It lets you test overheating risk, prove Part L compliance on complex buildings, estimate operational energy use and find where your fabric loses heat. The sections below explain how the method works for each type of assessment and when in the design process it’s worth commissioning.
Electrical substation design decides how safely power moves between voltage levels and how much room your network has to grow. We design substations and power distribution networks up to 400kV for generators, network operators, asset owners and National Grid contractors. Here’s how we approach the design, the UK standards and earthing behind it, power distribution on large sites and what grid connection reform means for your project.
As HVAC consultants, we design the heating, cooling, ventilation and refrigeration systems that keep buildings comfortable and processes stable, on new builds and on ageing plant in existing estates. Our work runs through commissioning into planned maintenance. Here’s how our HVAC design services work, where systems lose efficiency, how refrigerant rules affect new plant and when an air conditioning inspection is a legal requirement.
Modern methods of construction (MMC) move parts of a build into a factory or make the work that stays on site quicker and safer. We help you decide whether MMC suits your scheme then design the building so its manufactured parts fit when they reach site. Below, we explain what counts as MMC, where it helps, where it holds a project back and how our engineers support offsite schemes.
Sustainable drainage systems (SuDS) manage rain close to where it falls, slowing runoff and cleaning it before it leaves your site. We design SuDS for new development in England and Wales, and we prepare drainage strategies for the planning officers and lead local flood authorities who review them. Here, we set out what the 2025 national standards ask of a site and how we design schemes that pass review and keep working once they’re built.
Here’s the thing about sustainable design: it’s not just about ticking environmental boxes. It’s about creating something brilliant that works for everyone – your budget, your timeline, and yes, our planet too.
At Morson Praxis, we don’t just understand the technical wizardry behind low-carbon engineering; we know how to make it work in the real world. Because what good is the most innovative sustainable solution if it doesn’t fit your practical needs?
Sustainable Materials
Building tomorrow’s world shouldn’t cost the earth – literally. At Morson Praxis, we’re not just talking about sustainable construction; we’re engineering it, one clever material choice at a time.
At Morson Praxis, we’re the bridge between water’s unpredictable nature and your need for reliable, sustainable solutions. We don’t just manage water – we orchestrate it, turning complex hydrology into practical engineering that actually works in the real world.
Understanding sustainability statements
Straight answers to common questions about this planning document.
A sustainability statement is a supporting document that sets out how a development meets national and local policy on climate change. Planning officers read it alongside the drawings when they decide whether a scheme meets policy.
Sustainability in planning is the principle that development should meet present needs without compromising the ability of future generations to meet their own. The National Planning Policy Framework says the purpose of the planning system is to contribute to achieving sustainable development, and it’s a material consideration in planning decisions across England.
An energy statement is a narrower document that focuses on energy use and carbon. The sustainability version takes a wider view, including water and drainage. The Greater London Authority calls its version an energy assessment and asks for one with every major application. Your council’s local list shows which it asks for.
There is no single national template for one. Some councils publish their own forms. The City of Edinburgh Council, for example, issues a sustainability statement form with a separate part for major developments. Where no form exists, the council’s local list sets out what to include.
Examples are published on council planning portals, because supporting documents submitted with applications are normally made public. Westminster City Council, for instance, publishes the statement for 52 to 73 Wilton Road. A recent approved scheme near your site is the most useful one to read.
A sustainability statement in company reporting is a dedicated section of a company’s annual management report under the EU’s Corporate Sustainability Reporting Directive. It’s prepared to the European Sustainability Reporting Standards and is subject to assurance. It’s a separate document from the one your council asks for at planning.
A BREEAM assessment is a certified rating of a building’s environmental performance, carried out by a licensed assessor under the BRE scheme. The statement is the planning document. Some councils, including Camden, name BREEAM as an assessment tool for their sustainability statements.