Services
→ Architecture & Design
→
Master Planning
Our master planning services turn a site’s constraints into a plan that can actually be built. A masterplan has to work twice over: once as a design, and again as a case that stands up to a planning committee. Most schemes that stall didn’t lack ambition. They lacked the groundwork underneath it. We build a site masterplan on evidence gathered early, from surveys to policy checks, so it still holds up from first sketch through to the final RIBA stage.
Speak to our master planning services team
What sets us apart in master planning services
We’ve worked on single urban sites and multi-phase strategic developments, each with its own budget and its own version of what could go wrong. That range is why our masterplanning consultants rarely find a scheme that surprises them. We also don’t build a site masterplan in isolation. Civil and structural engineers, sustainability specialists, transport planners and BIM consultants all work from the same document, so what reaches you has already been tested from more than one angle.
Local plan coverage across England is uneven. Only 35% of local planning authorities have adopted a plan in the last five years, according to the government’s own reform proposals from December 2025. When the local plan picture is unclear, a scheme depends more, not less, on the evidence behind it. Our approach to site analysis and policy checks is built for that reality. It’s thorough enough to hold up in front of a Local Authority, whatever the state of the plan it’s being judged against.
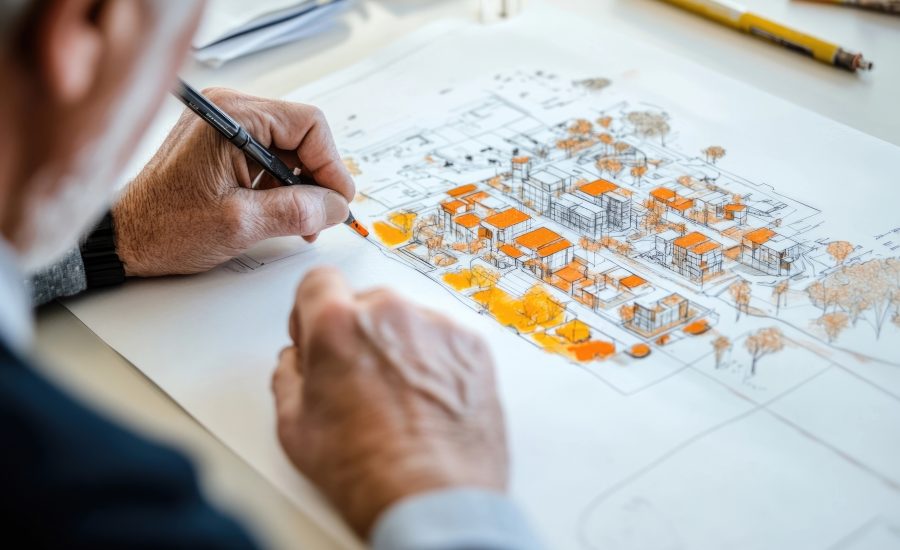
The groundwork for growth
Why a development masterplan needs real investigation
A site masterplan has to hold two things at once: what the land can physically take and what the planning system will allow. Local Plans, heritage designations and the wider ambitions for a place all shape what’s realistic, usually before a single line gets drawn. We read that context as a matter of course and set it out in terms your stakeholders can act on without needing a planning background themselves.
Every site brings its own version of this. Some sit inside flood zones. Others cross utility corridors or land with heritage constraints attached. Understanding that early is what keeps a scheme moving later. A site masterplan is only as reliable as the evidence beneath it. That’s why we commission the full range of surveys ourselves. Ground scans establish what the site can take. Conservation checks identify constraints before they become costly. Transport studies show how people and vehicles will move once the scheme is in use. Environmental checks confirm what the site supports now.

Built in, not bolted on
Sustainable development masterplan thinking from day one
Sustainable design works best when it’s part of the first sketch, not a layer added once the layout is fixed. Our team tests how a scheme will perform before it’s built, not after. That’s how problems like poor daylight, awkward drainage or weak ventilation get caught on a drawing rather than on site.
Reducing harm to a place matters, though it isn’t where our thinking stops. A well considered development masterplan can leave a site better connected and more resilient than it was before. That starts with listening to the brief rather than fitting it to a template. Orientation, existing infrastructure, transport links and drainage capacity all inform the plan. A scheme that ignores its context tends to come apart once it meets reality.
Master planning services work in practice
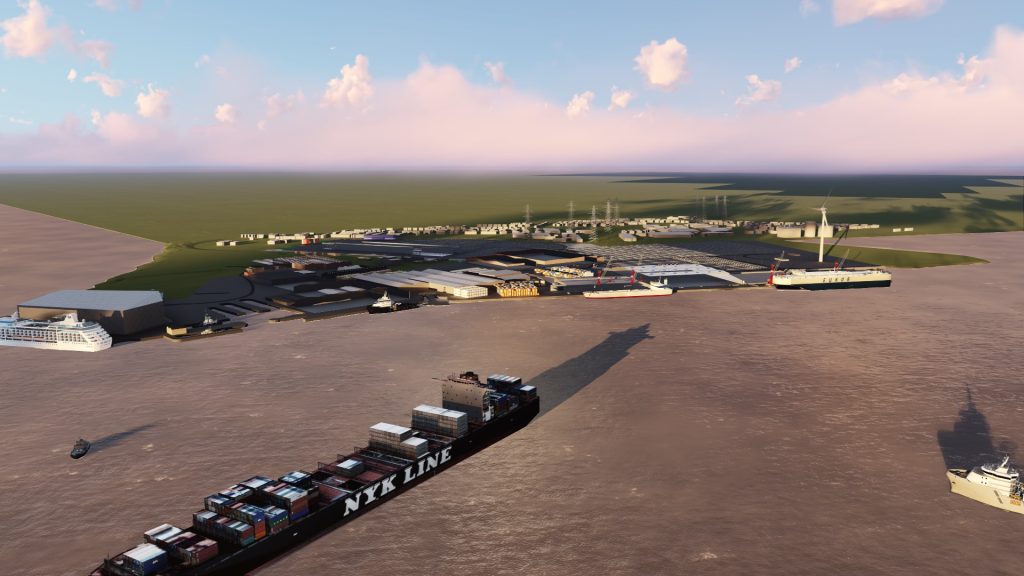
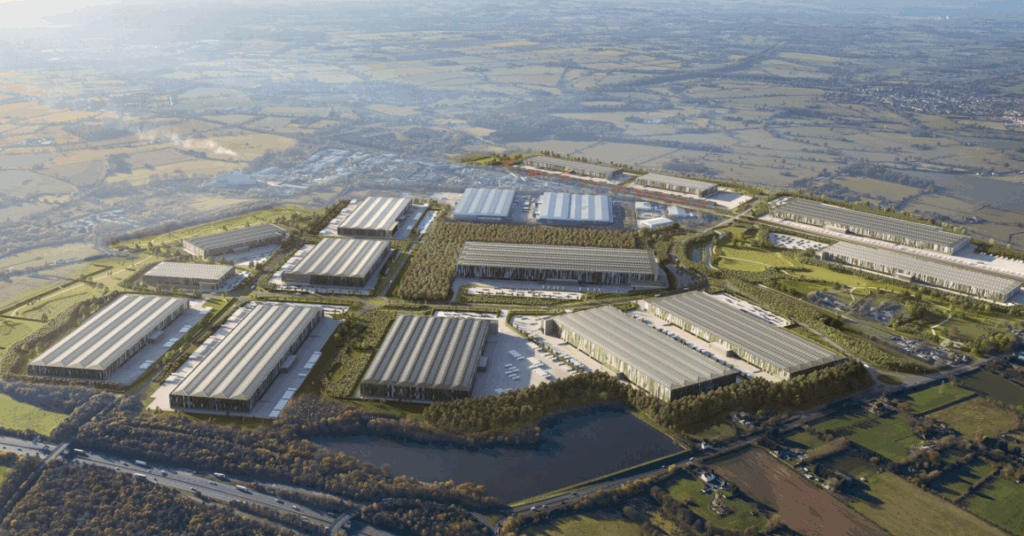
Building regulations approval is the legal sign off that confirms your design meets UK rules on safety, structure, energy use and access. As a building regulations consultant, we handle Approved Document compliance and Building Safety Act gateways, so your application keeps moving. Our building control consultant team builds in fire safety, structure, access and energy from the start. That way, your sign off and your green goals get sorted together, not one after the other.
Detailed design is the stage where an approved concept becomes drawings and specifications a builder can actually use. We work through the junctions, the wall build-ups, the fire strategy and the coordination between structural, mechanical and electrical design, so nothing gets left for site to sort out. Done properly, it’s the difference between a scheme that prices accurately and one that runs into redesign once construction has started. That’s the work we focus on.
Commercial interior design works when it starts from one question: what does this space need to do? We treat layout, light and material as tools with a job to perform, not decoration added once the plan is set. Our commercial interior design services cover workplace interior design, retail fit-outs and public sector buildings, each one shaped around how the space gets used. As part of a wider multi-disciplinary consultancy, we design with structure, budget and delivery already in the room.
We’re planning consultants, and we know a scheme succeeds or fails on its paperwork as much as its design. We prepare planning applications with that in mind: architects, engineers and specialists working from the same brief, under one roof. From first sketch to final decision, we manage the documents, brief the specialists and deal directly with your council on your behalf, so you don’t have to.
Sustainable architecture design sits at the heart of every building we make at Morson Praxis. We treat low carbon architecture as a core skill, not something added near the end. Buildings cause a quarter of the UK’s greenhouse gas emissions, so the decisions made at concept stage carry real weight. Good sustainable building design gets those early decisions right, from the first sketch through to handover.
A drawing shows you where the walls go. Architectural visualisation shows you what it will feel like to walk through the door. We build photorealistic CGIs, animations and walkthroughs that turn technical drawings into something anyone can follow. Clients, planners and communities get to see a scheme long before a brick is laid, which means fewer surprises and more confidence at every stage that follows.
Understanding master planning services
A few of the questions we’re asked most often about site masterplans and development masterplans, and about what to look for in a masterplanning consultant.
A site masterplan is a spatial framework that sets out how a piece of land will be developed, including building layout, movement routes, infrastructure and phasing. It brings together planning policy, technical surveys and design intent into a single document that guides a scheme from concept through to delivery.
A development masterplan is a masterplan tailored to a specific development proposal, rather than a general area strategy. It sets out land use, density, access and infrastructure for that scheme alone, and forms the reference point used through planning submission and every later stage of design.
Masterplanning consultants are specialists who coordinate the surveys, policy checks and design work needed to turn a site brief into a deliverable scheme. Their role spans site analysis, concept design, stakeholder consultation and liaison with Local Authorities to secure planning approval.
Timescales are dependent on site size and complexity, though most site masterplans take several months from initial survey to a submission ready scheme. Larger strategic sites with multiple phases or Development Consent Order requirements can run considerably longer.
Master planning is important because it tests a scheme against physical, environmental, technical and policy constraints before significant design cost is committed. Sites without early master planning are more likely to face redesign or delay once they reach committee.