Services
→ Architecture & Design
→
Detailed Design
Detailed design is the stage where an approved concept becomes drawings and specifications a builder can actually use. We work through the junctions, the wall build-ups, the fire strategy and the coordination between structural, mechanical and electrical design, so nothing gets left for site to sort out. Done properly, it’s the difference between a scheme that prices accurately and one that runs into redesign once construction has started. That’s the work we focus on.
Speak to our detailed design team
What sets us apart in detailed design
Our architects work alongside structural engineers, M&E consultants and cost managers across our own practice, not as separate teams passing drawings between departments. A decision on cladding or ductwork gets tested against every other discipline before it goes anywhere near a contractor. That’s how our technical design services hold up when a job is being priced, rather than unravelling at tender.
We bring contractors and specialist subcontractors into the conversation early, often before RIBA Stage 4 has properly started. They see buildability questions a design team working alone can miss: how a cladding system actually gets craned into place, or why one junction keeps causing problems for the same installer. That’s what construction detailed design looks like when it’s grounded in how things get built.
Technical design services
Turning concepts into buildable, compliant drawings
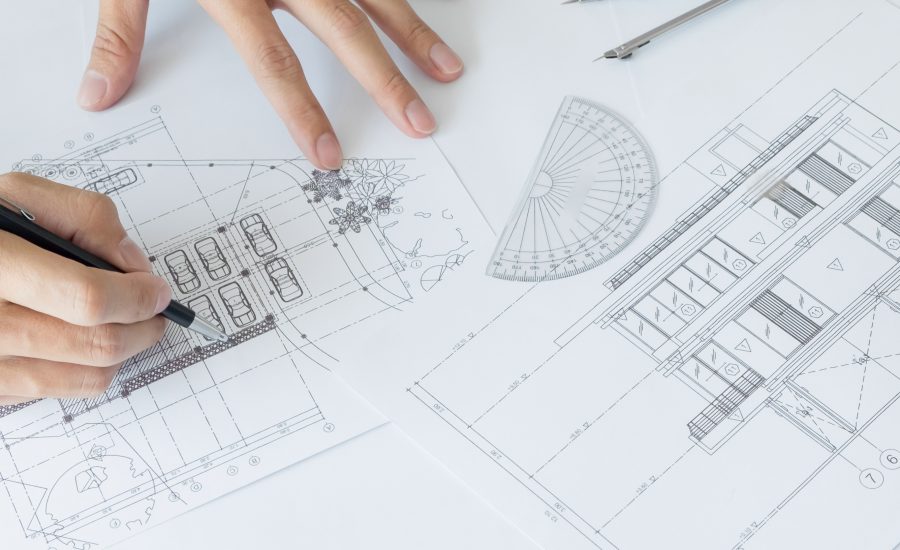
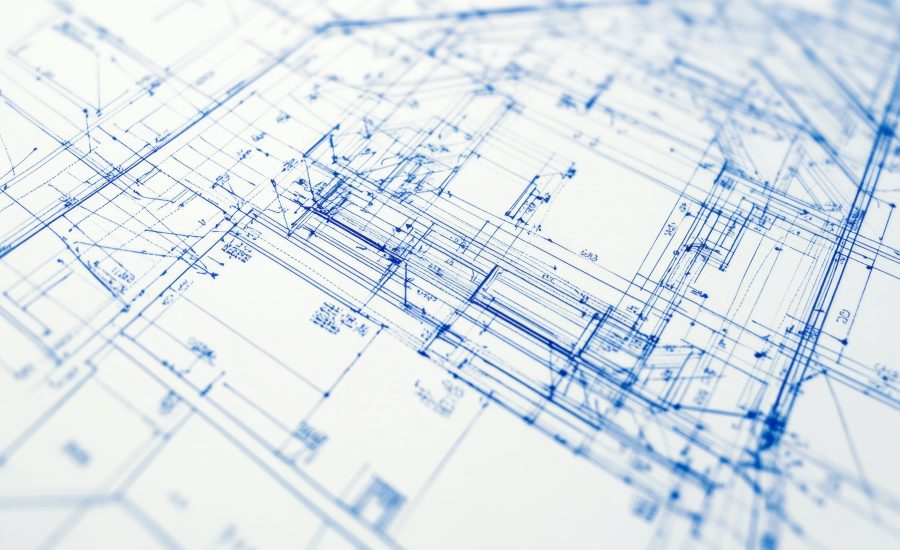
Detailed design architecture sits within RIBA Stage 4 of the Plan of Work, the point where an approved concept becomes construction drawings, specifications and schedules. We produce plans, sections and elevations at construction scale: exact dimensions, real materials, proper junctions, rather than the broad strokes used at concept stage. Each drawing goes out with a specification that states what goes where, and why, so there’s nothing left for a site manager to interpret.
Building regulations sit alongside design intent throughout, not bolted on once the drawings are finished. Fire safety, means of escape, thermal performance, accessibility and structural stability are worked through as the design develops. Regulations change, so we keep our knowledge current as a matter of course. In practice, that means a scheme gets through building control first time, rather than facing a resubmission or a site visit that catches something the drawings should have.
Detailed design architecture
Why coordination decides whether a scheme delivers
he Get It Right Initiative puts the cost of construction error at somewhere between 5% and 25% of project value across the UK industry, and traces most of it back to poor planning, late design changes and weak coordination between disciplines. A significant share of that risk sits at detailed design. It’s one of the reasons we treat coordination as a discipline in its own right, not a formality between drawing and delivery.
Structural loads decide where a wall can sit. Ductwork decides how deep a ceiling void needs to be. A cladding choice can shift both budget and thermal performance at the same time. We work through these dependencies with structural engineers and building services consultants early, so a decision made by one team doesn’t undo another team’s work weeks later. Finding a clash on screen costs nothing. Finding it on site, with a subcontractor and a drill, costs a great deal more.
Detailed design work in practice
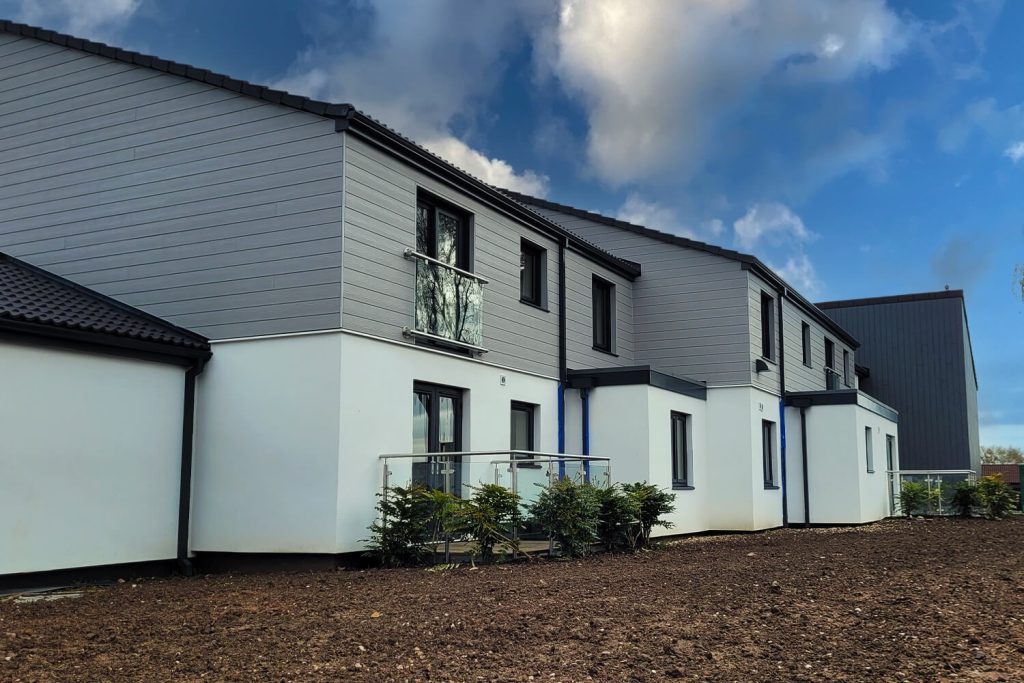
Building regulations approval is the legal sign off that confirms your design meets UK rules on safety, structure, energy use and access. As a building regulations consultant, we handle Approved Document compliance and Building Safety Act gateways, so your application keeps moving. Our building control consultant team builds in fire safety, structure, access and energy from the start. That way, your sign off and your green goals get sorted together, not one after the other.
Commercial interior design works when it starts from one question: what does this space need to do? We treat layout, light and material as tools with a job to perform, not decoration added once the plan is set. Our commercial interior design services cover workplace interior design, retail fit-outs and public sector buildings, each one shaped around how the space gets used. As part of a wider multi-disciplinary consultancy, we design with structure, budget and delivery already in the room.
Our master planning services turn a site’s constraints into a plan that can actually be built. A masterplan has to work twice over: once as a design, and again as a case that stands up to a planning committee. Most schemes that stall didn’t lack ambition. They lacked the groundwork underneath it. We build a site masterplan on evidence gathered early, from surveys to policy checks, so it still holds up from first sketch through to the final RIBA stage.
We’re planning consultants, and we know a scheme succeeds or fails on its paperwork as much as its design. We prepare planning applications with that in mind: architects, engineers and specialists working from the same brief, under one roof. From first sketch to final decision, we manage the documents, brief the specialists and deal directly with your council on your behalf, so you don’t have to.
Sustainable architecture design sits at the heart of every building we make at Morson Praxis. We treat low carbon architecture as a core skill, not something added near the end. Buildings cause a quarter of the UK’s greenhouse gas emissions, so the decisions made at concept stage carry real weight. Good sustainable building design gets those early decisions right, from the first sketch through to handover.
A drawing shows you where the walls go. Architectural visualisation shows you what it will feel like to walk through the door. We build photorealistic CGIs, animations and walkthroughs that turn technical drawings into something anyone can follow. Clients, planners and communities get to see a scheme long before a brick is laid, which means fewer surprises and more confidence at every stage that follows.
Understanding detailed design
Some of the questions we’re asked most often about detailed design architecture, and how it fits into a project.
Detailed design is the stage where an approved concept is developed into construction-ready drawings, specifications and schedules. It sits within RIBA Stage 4 of the Plan of Work and covers the junctions, materials and dimensions a contractor needs to price and build a scheme accurately.
Concept design is the early exploration of layout, form and materials, agreed before a planning application. Detailed design is the later, technical stage where that concept becomes precise construction drawings and specifications, ready for tender and building control.
Technical design services are the drawings, specifications and coordinated information a design team produces to make a scheme buildable. This includes detailed plans, sections and elevations, building regulations compliance, and coordination between architectural, structural and building services design.
Construction detailed design is important because most costly errors start with poor coordination at this stage, not on site. Resolving clashes between disciplines on paper rather than during construction, protects a budget and avoids expensive redesign once work is underway.
Detailed design happens after planning consent and spatial coordination are agreed, in line with RIBA Stage 4. It usually runs alongside early contractor engagement and continues until the drawings and specifications are ready for tender.
Detailed design architecture involves architects, structural engineers, M&E consultants and cost managers, working alongside main contractors and specialist subcontractors. Early input from the supply chain is common practice, and it helps test buildability before drawings are finalised.