Services
→ Building Consultancy
→
Architecture & Design
Our architectural services are led by chartered architects, RIBA accredited, working across the UK on buildings that need to earn their keep long after opening day. A design only proves itself once it’s built: once a planning officer has signed it off, an engineer has checked it stands and the budget has held. That’s the standard we work to on every project, whatever the sector.
-
Architecture & Design Services ↓
- Building Regulations →
- Detailed Design →
- Interior Design →
- Master Planning →
- Planning Applications →
- Sustainable Low-Carbon Architecture Design →
- Visualisations →
What sets us apart in architectural services
Design and engineering under one roof
Commercial architects who work alongside the engineers
Every wall, every corridor, every window earns its place, or it doesn’t get drawn. Our commercial architects sit next to structural engineers and building services teams from day one, on projects across defence, healthcare, nuclear and retail. That’s how clashes get caught on a screen instead of on site, and how a design stays buildable all the way through to completion.
Building regulations approval is the legal sign off that confirms your design meets UK rules on safety, structure, energy use and access. As a building regulations consultant, we handle Approved Document compliance and Building Safety Act gateways, so your application keeps moving. Our building control consultant team builds in fire safety, structure, access and energy from the start. That way, your sign off and your green goals get sorted together, not one after the other.
Detailed design is the stage where an approved concept becomes drawings and specifications a builder can actually use. We work through the junctions, the wall build-ups, the fire strategy and the coordination between structural, mechanical and electrical design, so nothing gets left for site to sort out. Done properly, it’s the difference between a scheme that prices accurately and one that runs into redesign once construction has started. That’s the work we focus on.
Commercial interior design works when it starts from one question: what does this space need to do? We treat layout, light and material as tools with a job to perform, not decoration added once the plan is set. Our commercial interior design services cover workplace interior design, retail fit-outs and public sector buildings, each one shaped around how the space gets used. As part of a wider multi-disciplinary consultancy, we design with structure, budget and delivery already in the room.
Our master planning services turn a site’s constraints into a plan that can actually be built. A masterplan has to work twice over: once as a design, and again as a case that stands up to a planning committee. Most schemes that stall didn’t lack ambition. They lacked the groundwork underneath it. We build a site masterplan on evidence gathered early, from surveys to policy checks, so it still holds up from first sketch through to the final RIBA stage.
We’re planning consultants, and we know a scheme succeeds or fails on its paperwork as much as its design. We prepare planning applications with that in mind: architects, engineers and specialists working from the same brief, under one roof. From first sketch to final decision, we manage the documents, brief the specialists and deal directly with your council on your behalf, so you don’t have to.
Sustainable architecture design sits at the heart of every building we make at Morson Praxis. We treat low carbon architecture as a core skill, not something added near the end. Buildings cause a quarter of the UK’s greenhouse gas emissions, so the decisions made at concept stage carry real weight. Good sustainable building design gets those early decisions right, from the first sketch through to handover.
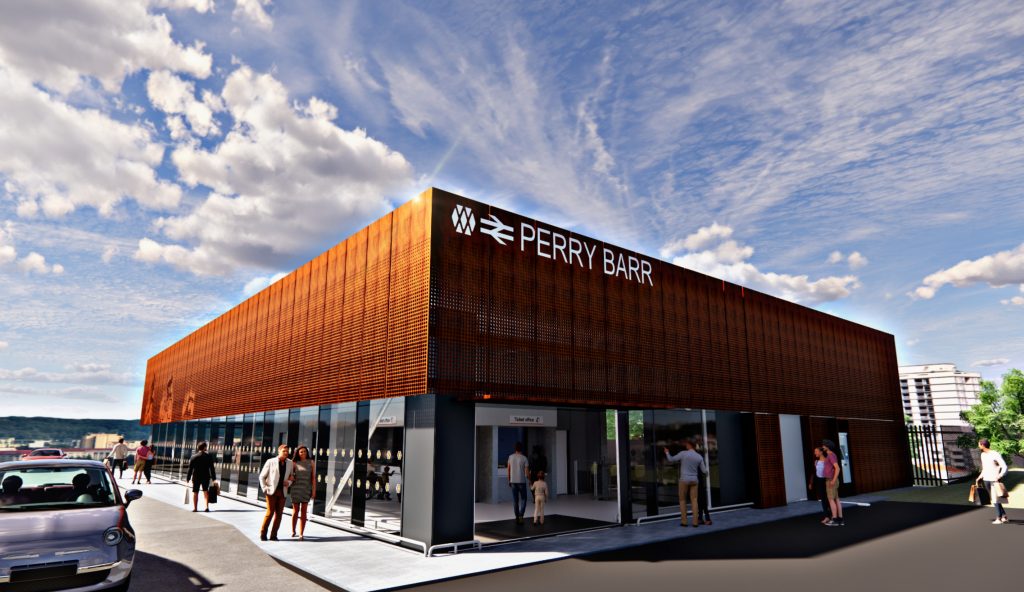
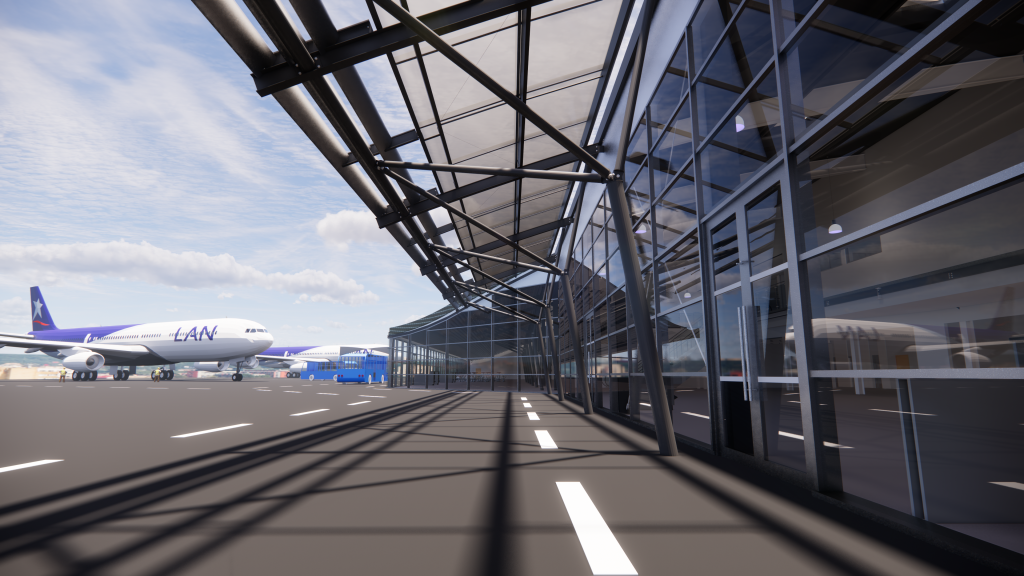
A drawing shows you where the walls go. Architectural visualisation shows you what it will feel like to walk through the door. We build photorealistic CGIs, animations and walkthroughs that turn technical drawings into something anyone can follow. Clients, planners and communities get to see a scheme long before a brick is laid, which means fewer surprises and more confidence at every stage that follows.
How we support architectural services projects
Architectural design services span everything from a first feasibility sketch to the final sign-off on site. This is what that support looks like in practice.
We work across all eight RIBA stages, from the first feasibility sketch at Stage 0 to the post-occupancy review at Stage 7. Not every job needs the full route. What matters is getting the right call made at the right stage, so nothing gets decided twice and nothing gets missed on site.
Consent shapes a design as much as a brief does. We manage that conversation with the local planning authority directly, turning policy requirements into design decisions rather than leaving clients to interpret planning jargon on their own.
Net zero targets, Part L and the Building Safety Act’s gateway regime for higher risk buildings all shape a design brief from the outset. Our low carbon architecture work accounts for energy performance and material choice from Stage 0, so sustainability credentials are part of the design, not a late addition once a planning officer asks about them.
Manufacturing facilities, healthcare buildings, defence sites and transport infrastructure all work hard for a living. We think about maintenance access, plant replacement and daily wear at the design stage, so the building still performs once the render’s been forgotten.
Turning theory into practice

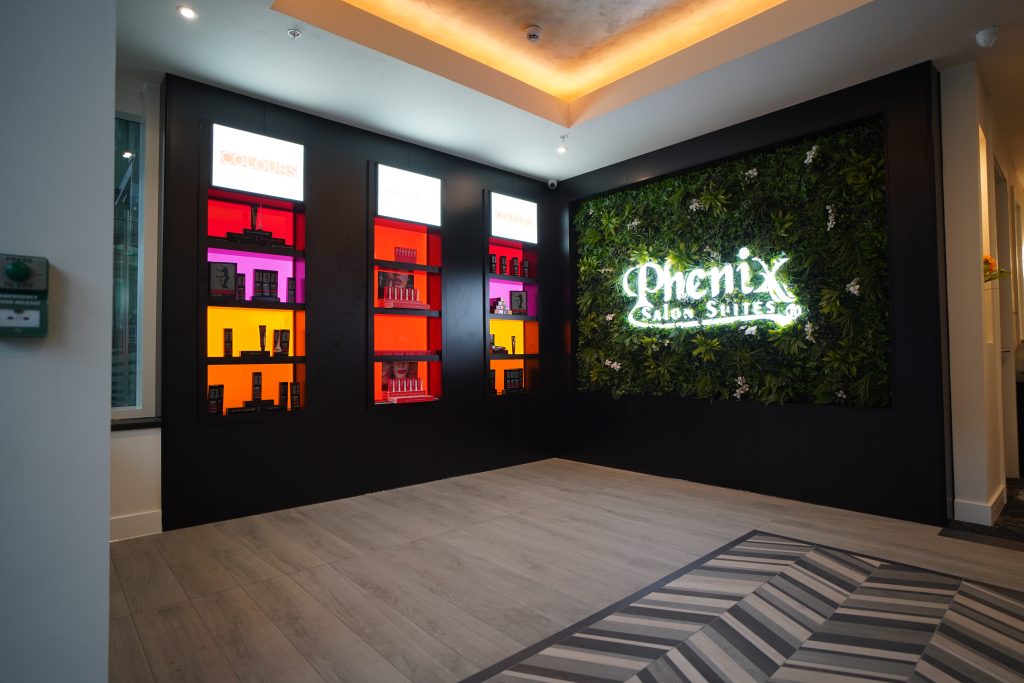
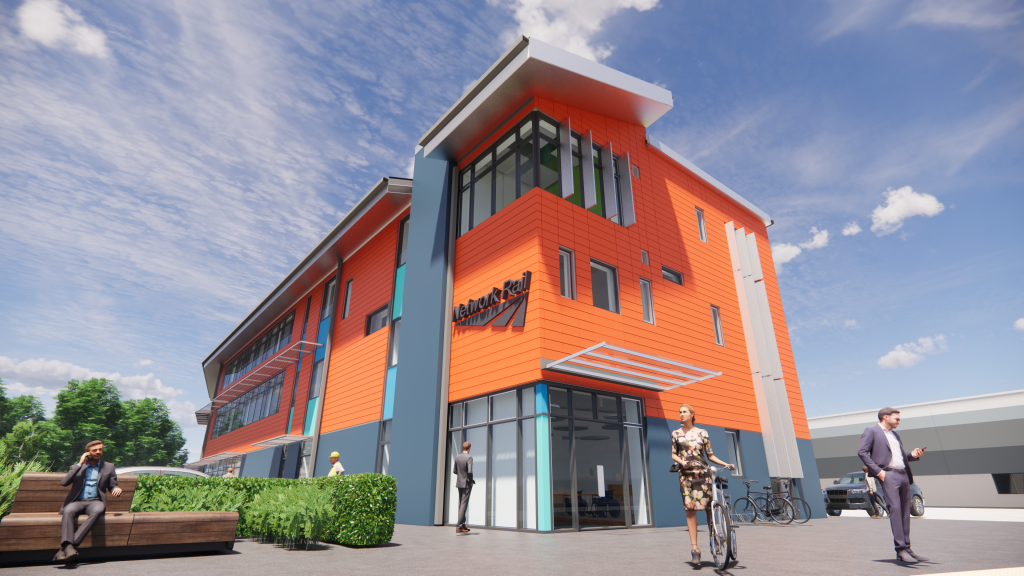
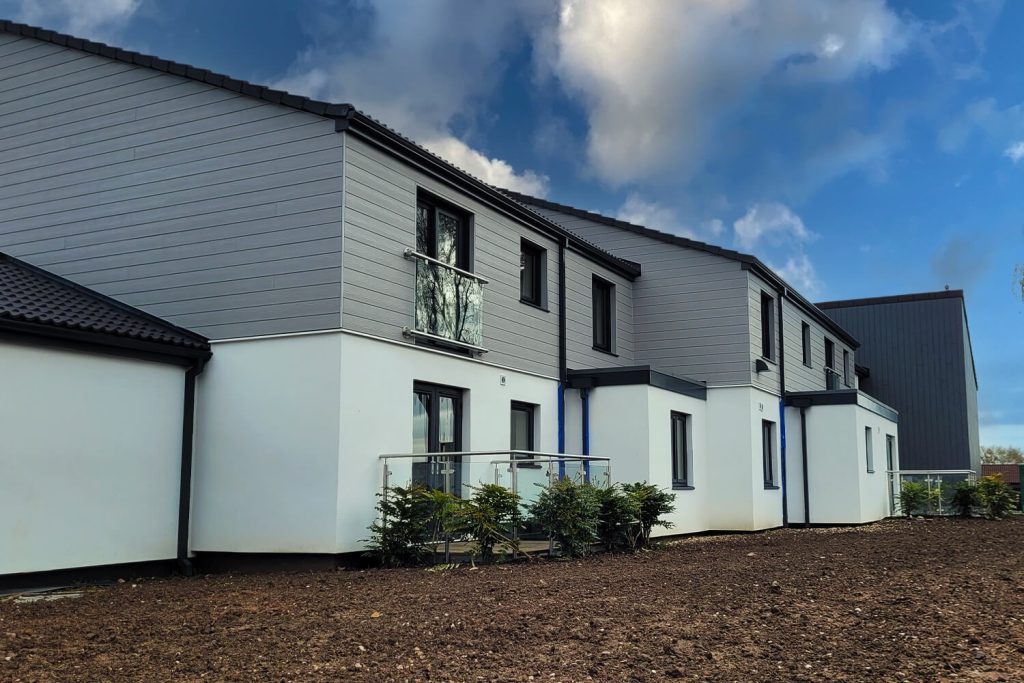
Architectural services, one team throughout
Talk to us about your project
We take a design from first sketch through to a building that works on site, not just on paper, with the same team involved at every stage.
If you’re planning a new facility or reworking an existing one, talk to us about what’s achievable.
Understanding architectural services
Architectural services are the design and delivery work an architect carries out across a building project, from feasibility and concept design through to planning applications, detailed design and construction support. They cover the full RIBA Plan of Work, not just the initial drawings.
Commercial architects are focused on buildings that support an operation: offices, healthcare sites, manufacturing plants and transport infrastructure. They design around daily use, regulatory compliance and long-term maintenance, rather than purely around lifestyle or appearance.
Architecture services are usually priced as a percentage of construction cost or as a fixed fee tied to project stages. Costs vary with project size, complexity and the number of RIBA stages involved, so a feasibility conversation is the fastest way to get an accurate figure.
Planning permission is not a prerequisite for appointing an architect. Most architects, including ours, get involved before an application is made, since the design and the planning strategy are usually developed together during feasibility and concept stages.
RIBA accreditation is a recognised standard held by chartered architects in the UK, covering technical competence, professional conduct and ongoing development. It gives clients assurance that a practice meets consistent standards across design quality and regulatory knowledge.