Services
→ Net Zero & Sustainability
→
Electrical Power Distribution & Station Design
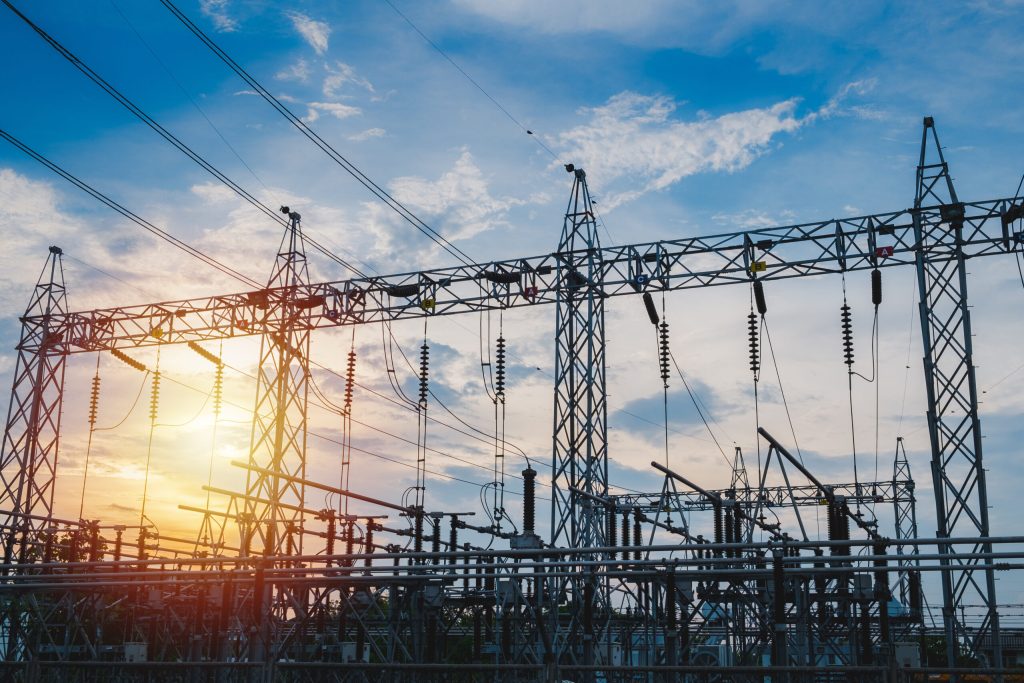
Electrical substation design decides how safely power moves between voltage levels and how much room your network has to grow. We design substations and power distribution networks up to 400kV for generators, network operators, asset owners and National Grid contractors. Here’s how we approach the design, the UK standards and earthing behind it, power distribution on large sites and what grid connection reform means for your project.
Speak to our electrical substation design team
What sets us apart in electrical substation design
Our power engineering team holds TP144 and TP141 qualifications, so we survey, design, manufacture, test and commission protection on live National Grid assets without handing off to a third party. On one National Grid programme we replaced ageing capacitor bank protection across multiple substations with 20 new panels. We built each one in our workshop, and National Grid put every panel through Factory Acceptance Testing before it went to site.
Our electrical, civil, structural and digital engineers work on the same substation projects together, so the scope stays with one team. At Cilfynydd, working for Carillion on a National Grid scheme, we designed the protection and control for a new 400kV bay joining a live busbar. For Scottish Power, we build protection and control panel suites to SP Energy Networks’ standards, laid out so panels can be added or removed as the network changes.

Our process
How do you design an electrical substation?
You design a substation by working outwards from the network. We start with a survey of the existing site, using digital capture because records for older substations are often out of date. The single line diagram and fault level studies come next, and they set the short circuit ratings the switchgear and busbars need. We then design the layout and civil works alongside the protection and control, so nobody fixes a transformer plinth before checking the cable entry.
Substation types
What are the main types of substation in the UK?
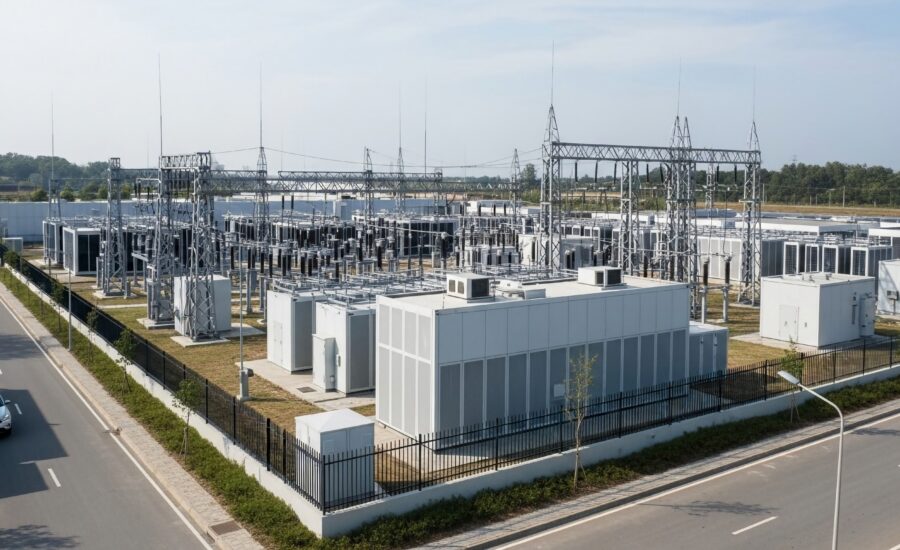
The UK network brings voltage down in stages, each with its own kind of substation. Grid supply points take 400kV and 275kV down to 132kV. Network operators then step down to 33kV or 66kV at bulk supply points and 11kV at primary substations, before secondary substations bring it to 400V. Energy projects over 50MW in England and Wales usually connect through a new bay at an existing transmission substation, which you’ll build yourself.

Switchgear choice
Air insulated or gas insulated switchgear?
Switchgear type has a big effect on the footprint of the site, so it’s one of the first calls you’ll make. National Grid uses air insulated switchgear as its standard for new transmission substations and turns to gas insulated switchgear where space is tight or the site is close to the sea. GIS is more compact, and it usually costs more to build. We’ll tell you early which way we think your site should go, and why.

Standards
What standards apply to substation design in the UK?
UK substation design follows British Standards and Energy Networks Association specifications, layered with the network owner’s own rules. ENA TS 41-24 and BS EN 50522 cover substation earthing above 1kV AC, and ENA EREC G99 covers generation connecting to distribution networks. The Electricity Safety, Quality and Continuity Regulations 2002 set the legal duties on those who generate and distribute electricity. Our National Grid capacitor protection upgrades were delivered to UKBP and TP 183.
Earthing
Which earthing system does a substation use?
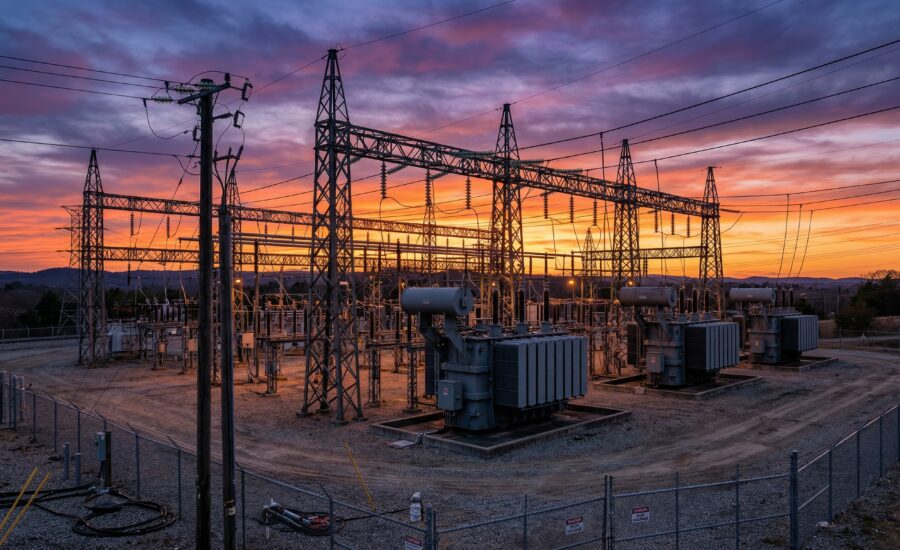
Most substations use a buried earth grid, which is a mesh of bare horizontal conductor bonded to vertical rods and to the metal structures on site. It keeps touch and step voltages (what could pass through someone touching equipment or standing nearby) within safe limits in a fault. Design starts with a soil resistivity survey, because soil decides how hard the grid works. The harder call is whether the high and low voltage earths can be combined, which depends on how far earth potential rises in a fault.
Protection and control
What makes substation protection work?
Protection decides how the network reacts when a fault occurs. Think of it as a set of fuses with judgement, where the relays open the breaker nearest the fault and keep healthy circuits in service. Engineers call that discrimination, and getting it right on an existing site with decades of mixed relays takes patience. It takes more when a new bay has to join protection that’s already live.
Power distribution design
What does power distribution design involve?
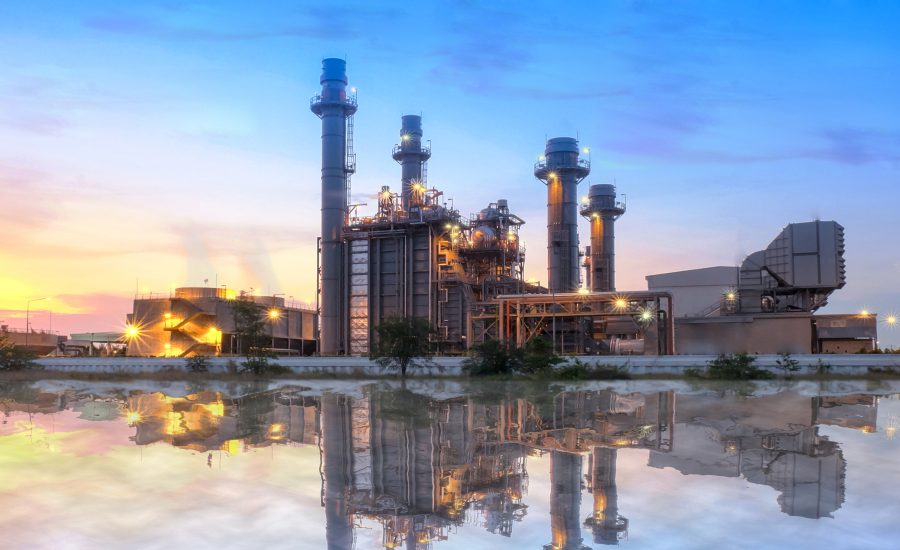
Power distribution design gets electricity to every load on your site once it’s past the point of connection. A radial network is simpler and cheaper to build, though a single cable fault takes out everything downstream. A ring lets you switch supply round from the other side. On EV fleet depots, we plan for demand that hasn’t arrived yet, covering grid connection strategy, DNO engagement, charge point layout and managed charging controls. Once a site is running, our power quality analysis monitors the supply for disturbances.

Grid connections
How is connection reform changing substation projects?
Under NESO’s connections reform, a project’s queue position depends on how ready it is and how well it fits the Clean Power 2030 plan. Before reform, the queue stood at more than 738GW against the 200 to 225GW of clean capacity needed by 2030. Land rights and planning status now form part of the Gate 2 evidence, and your connection design has to keep pace. We’ll help you read a connection offer properly before you commit.
Electrical substation design work in practice


We design and commission instrumentation and controls for buildings that depend on their plant doing what it was designed to do. Below, we explain how controls shape running costs, what Approved Document L asks of new buildings, how we connect BMS and SCADA systems and why security now belongs in the controls brief. You’ll also find our Network Rail projects and answers to common questions.
We’re BREEAM consultants with a building services engineering team behind us. We plan your BREEAM assessment around the project, then design the credits into the services and the energy model, so you can see where the credits will come from before the design is fixed. That gives you a clearer target to take to planners and funders. Below, we set out how an assessment works, when to bring us in, what Version 7 changes for your design team and how we help you get the evidence ready for certification.
Combined heat and power (CHP) generates electricity on your site and puts the engine’s waste heat to work in your heating or process steam. Government figures put typical energy cost savings at around 20%, with carbon savings of up to 30% compared with a boiler and a power station. Below, we explain how CHP systems work, which sites suit them, where gas CHP stands against net zero and how we take a scheme through design and CHPQA certification.
We design critical power systems for sites where a few seconds without supply puts people or revenue at risk. Our engineers work across data centres, healthcare, rail and nuclear programmes, and our power and control teams have delivered projects for National Grid and Network Rail. Below, we look at what recent UK outages have shown about resilience, then at how we design and test systems that keep running when a fault arrives.
Dynamic simulation modelling shows you how a building will perform for the people using it, across a full year of UK weather and hour by hour, before construction starts. It lets you test overheating risk, prove Part L compliance on complex buildings, estimate operational energy use and find where your fabric loses heat. The sections below explain how the method works for each type of assessment and when in the design process it’s worth commissioning.
Electrical substation design decides how safely power moves between voltage levels and how much room your network has to grow. We design substations and power distribution networks up to 400kV for generators, network operators, asset owners and National Grid contractors. Here’s how we approach the design, the UK standards and earthing behind it, power distribution on large sites and what grid connection reform means for your project.
As HVAC consultants, we design the heating, cooling, ventilation and refrigeration systems that keep buildings comfortable and processes stable, on new builds and on ageing plant in existing estates. Our work runs through commissioning into planned maintenance. Here’s how our HVAC design services work, where systems lose efficiency, how refrigerant rules affect new plant and when an air conditioning inspection is a legal requirement.
Modern methods of construction (MMC) move parts of a build into a factory or make the work that stays on site quicker and safer. We help you decide whether MMC suits your scheme then design the building so its manufactured parts fit when they reach site. Below, we explain what counts as MMC, where it helps, where it holds a project back and how our engineers support offsite schemes.
A sustainability statement shows your planning authority how a proposed development will cut carbon and adapt to a changing climate. Some councils won’t validate an application without one. Here, we cover when yours is likely to ask for a statement and how we prepare one that stands up to the case officer’s checks. We work on new build and retrofit schemes across the UK. We also design building services so the statement and the M&E design can come from one team.
Sustainable drainage systems (SuDS) manage rain close to where it falls, slowing runoff and cleaning it before it leaves your site. We design SuDS for new development in England and Wales, and we prepare drainage strategies for the planning officers and lead local flood authorities who review them. Here, we set out what the 2025 national standards ask of a site and how we design schemes that pass review and keep working once they’re built.
The carbon released making a building’s concrete, steel, glazing and insulation is spent before anyone moves in, and it can’t be taken back. Choosing sustainable building materials is how you bring that figure down, and we help you pick materials with lower embodied carbon and measure the saving with a whole life carbon assessment. Below, we explain how embodied carbon is measured and which lower carbon options suit a frame.
Low carbon building design starts long before anyone chooses a heat pump. The biggest chances to cut a building’s carbon come in its first months on the drawing board, when you’re deciding how much to build, what to keep, which way it faces and how hard its fabric works. This page explains what low carbon design involves and how we take a project through it. Our sustainability engineers work with our architects and building services engineers from concept, weighing carbon with cost and programme at every stage.
Sustainable water management helps your project use less water and handle rainfall safely. England’s public water supply could be 5 billion litres a day short by 2055, according to the Environment Agency, and limited supply has already delayed housing schemes in parts of southern and eastern England. Here, we set out how we plan water for finished buildings and how we control it on live construction sites.
Understanding electrical substation design
Questions we’re often asked about electrical substation design and power distribution design.
A package substation is a factory built unit that puts a transformer and its switchgear inside one enclosure. It arrives as a single unit, so less of the assembly happens on site. Package substations are common at secondary level, typically stepping 11kV down to low voltage.
A substation feasibility study is an early engineering check on whether your site can take the substation you need. It looks at connection voltage, available capacity, land, access for heavy plant and likely consent issues, so you’ve got options before money goes into detailed design.
Independent connection providers (ICPs) are companies accredited under Lloyd’s Register’s National Electricity Registration Scheme (NERS) to build contestable connection works, including substations, for adoption by the network operator. Non-contestable works stay with the DNO, and the DNO approves the ICP’s design before adoption.
Power distribution design is the engineering of the high and low voltage network that feeds a site, up to its main switchboards. Electrical building services pick up from there, covering submains, lighting, small power and final circuits inside the building, designed to BS 7671.
Electrical substation design costs are driven by scope. The voltage, the number of bays, whether you’re extending a live site and the depth of studies needed all move the figure, so we price each project after an initial scoping conversation.
A switchyard is the switching section of a high voltage installation, where circuits are connected, isolated and protected. The term is common at power stations, where the switchyard links generator transformers to the grid. A substation usually changes voltage as well as switching it.