Services
→ Net Zero & Sustainability
→
Sustainable Drainage Systems
Sustainable drainage systems (SuDS) manage rain close to where it falls, slowing runoff and cleaning it before it leaves your site. We design SuDS for new development in England and Wales, and we prepare drainage strategies for the planning officers and lead local flood authorities who review them. Here, we set out what the 2025 national standards ask of a site and how we design schemes that pass review and keep working once they’re built.
Speak to our sustainable drainage systems team
What sets us apart in sustainable drainage systems
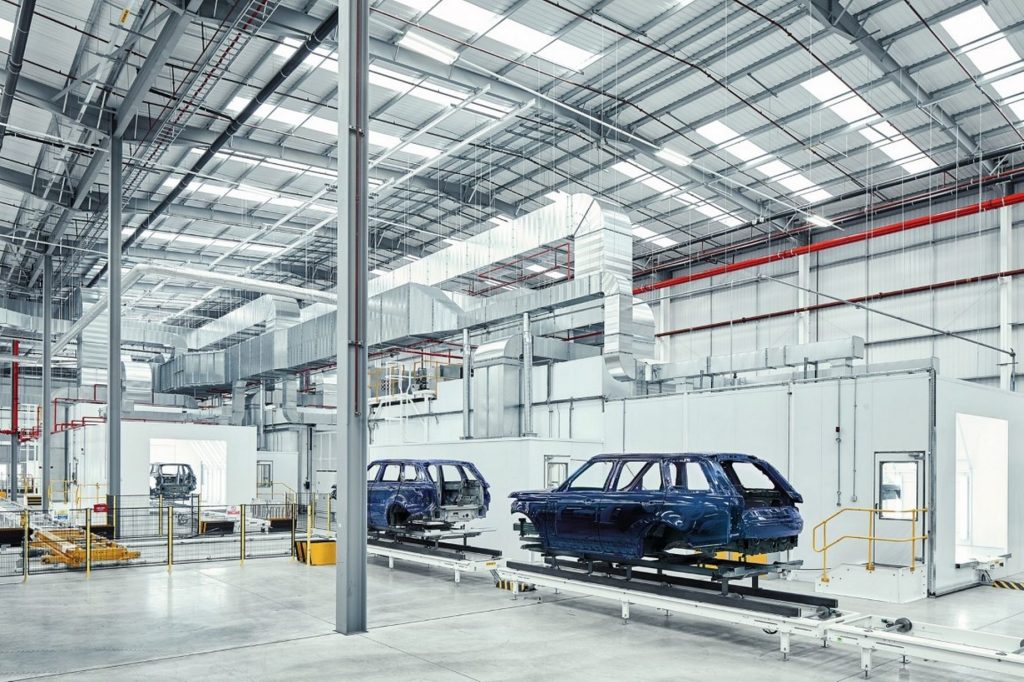
Ground conditions decide what a drainage scheme can do, so we assess them early. On Jaguar Land Rover’s Vehicle Operations facility, early involvement let our engineers identify poor ground and historic tree roots, and our analysis of geo-environmental data produced a lean substructure with no piled foundations or ground slabs. SuDS design needs that scrutiny, because infiltration rates and groundwater set its limits.
Ground conditions decide what a drainage scheme can do, so we assess them early. On Jaguar Land Rover’s Vehicle Operations facility, early involvement let our engineers identify poor ground and historic tree roots, and our analysis of geo-environmental data produced a lean substructure with no piled foundations or ground slabs. SuDS design needs that scrutiny, because infiltration rates and groundwater set its limits.
How SuDS work
What are sustainable drainage systems?
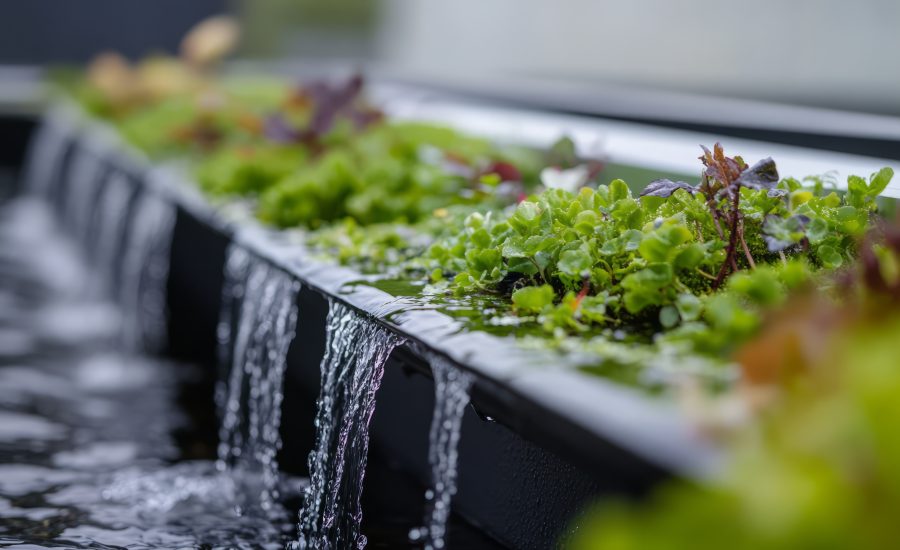
Sustainable drainage systems copy the way undeveloped land deals with rain. A traditional network pipes runoff away as fast as it can, whereas SuDS hold it at or near the surface and release it slowly, letting some soak into the ground on the way.
The four pillars of SuDS are water quantity, water quality, amenity and biodiversity. The national standards expect your design to deliver across all four.
Most schemes link several features in what the industry calls a management train. It’s a bit like a series of sieves, with green roofs, permeable paving, swales, rain gardens and detention basins each taking out some of the flow and some of the pollution, so no single element carries the whole load.
Defra’s national standards favour features that sit on the surface and carry planting. They also ask for attenuation (the temporary storage that slows the flow) at several points across a site rather than in a single feature just before the outfall, unless there’s a justified reason.
England and Wales
Are SuDS a legal requirement in the UK?
It depends which side of the Welsh border your site is on. England hasn’t brought Schedule 3 of the Flood and Water Management Act 2010 into force, so local planning authorities assess drainage as part of the planning application.
Defra published the national standards for sustainable drainage systems on 19 June 2025, and some lead local flood authorities now ask applicants to show how a design meets each of the seven standards.
Wales made SuDS approval a legal requirement on 7 January 2019. Since then, developments of more than one dwelling, or with a construction area of 100 square metres or more, have needed approval from the local authority acting as SuDS Approving Body before work starts. The Welsh Government’s statutory SuDS guidance treats SAB approval as independent of planning permission, so a scheme can hold one without the other and your programme has to allow for both.
The standards in practice
What does good SuDS design involve?
For sites in England, the national standards set most of the design numbers. They start with a five-step hierarchy for where your runoff goes, with reuse on site at the top and a combined sewer as the last resort. They’re also clear that higher cost alone isn’t a reason to drop a step.
The first 5mm of most rainfall events shouldn’t run off your site at all, with a target of 80% of events in summer and 50% in winter. Garden water butts only count towards that target if someone has designed and calculated them as storage.
Where your site discharges to a watercourse or sewer, the peak rate for a storm with a 50% chance of happening in any year is capped at the greenfield runoff rate or 3 litres per second per hectare, whichever is greater. The 1 in 30 and 1 in 100 year design storms also carry the Environment Agency’s upper end climate change allowance, which adds a margin for the heavier rainfall expected in future.
Infiltration depends on the ground. Soakaways can’t take all your runoff where soils drain slower than 1×10⁻⁶ metres per second (roughly 3.6mm an hour), and the base of each infiltration feature needs at least 1m of clearance above the highest likely groundwater level. The standards ask for groundwater levels to be confirmed during high groundwater periods, because readings taken in drier months can sit below the winter peak.
Beyond handover
How do you keep a SuDS scheme working?
Swales silt up and flow controls block without regular upkeep. The standards require the designer to hand over a management and maintenance plan. It’s written for the owners and operators of your scheme, setting out who’s responsible for each feature and how often it needs inspecting, and we produce it as part of our design work.
Adoption shapes the design as well. Since 1 April 2020, sewerage companies have been able to adopt SuDS that meet the definition of a sewer under Ofwat’s Code for Adoption Agreements, and we’ll design with that route in mind where it suits you.
The plan also has to explain what owners should expect to see in different rainfall conditions, including areas designed to hold water for a while, so nobody reports a full detention basin as a fault when it’s doing its job. We also offer training for the teams who’ll run the system.

Planning ahead
Why bring drainage engineers in early?
Drainage shapes the layout of a site, which is why Defra’s standards ask for surface water to be considered at the earliest stages of site appraisal, and for applicants to show compliance from the conceptual stage of a planning application. The Welsh Government’s guidance makes a similar point, saying the best results come when multi-benefit SuDS are first considered at the master planning stage.
Habitat created through SuDS may also count towards biodiversity net gain, subject to the BNG planning requirements.
That said, your site may not be able to meet every standard. Where the type or size of a development makes one impossible, the standards allow a departure agreed with the approving body, as long as the opportunity to meet the standard has been maximised. They also note that large car parks may need manufactured treatment units such as oil separators alongside SuDS, and they aren’t written for retrofit schemes, although they’re a sensible starting point for existing places.
If you’re not sure how the 2025 standards apply to your site, get in touch with our team and we’ll talk it through.
Sustainable drainage systems work in practice
We design and commission instrumentation and controls for buildings that depend on their plant doing what it was designed to do. Below, we explain how controls shape running costs, what Approved Document L asks of new buildings, how we connect BMS and SCADA systems and why security now belongs in the controls brief. You’ll also find our Network Rail projects and answers to common questions.
We’re BREEAM consultants with a building services engineering team behind us. We plan your BREEAM assessment around the project, then design the credits into the services and the energy model, so you can see where the credits will come from before the design is fixed. That gives you a clearer target to take to planners and funders. Below, we set out how an assessment works, when to bring us in, what Version 7 changes for your design team and how we help you get the evidence ready for certification.
Combined heat and power (CHP) generates electricity on your site and puts the engine’s waste heat to work in your heating or process steam. Government figures put typical energy cost savings at around 20%, with carbon savings of up to 30% compared with a boiler and a power station. Below, we explain how CHP systems work, which sites suit them, where gas CHP stands against net zero and how we take a scheme through design and CHPQA certification.
We design critical power systems for sites where a few seconds without supply puts people or revenue at risk. Our engineers work across data centres, healthcare, rail and nuclear programmes, and our power and control teams have delivered projects for National Grid and Network Rail. Below, we look at what recent UK outages have shown about resilience, then at how we design and test systems that keep running when a fault arrives.
Building decarbonisation is about cutting the carbon your existing buildings produce as they stay open and in use. We work alongside your estates team on it, and one appointment covers survey, design, costing and delivery. This page explains what’s involved and how new EPC rules and funding changes affect your timeline. It also shows how our decarbonisation consultancy runs a programme across retail, logistics, grocery, manufacturing and public sector estates.
Dynamic simulation modelling shows you how a building will perform for the people using it, across a full year of UK weather and hour by hour, before construction starts. It lets you test overheating risk, prove Part L compliance on complex buildings, estimate operational energy use and find where your fabric loses heat. The sections below explain how the method works for each type of assessment and when in the design process it’s worth commissioning.
Electrical substation design decides how safely power moves between voltage levels and how much room your network has to grow. We design substations and power distribution networks up to 400kV for generators, network operators, asset owners and National Grid contractors. Here’s how we approach the design, the UK standards and earthing behind it, power distribution on large sites and what grid connection reform means for your project.
As HVAC consultants, we design the heating, cooling, ventilation and refrigeration systems that keep buildings comfortable and processes stable, on new builds and on ageing plant in existing estates. Our work runs through commissioning into planned maintenance. Here’s how our HVAC design services work, where systems lose efficiency, how refrigerant rules affect new plant and when an air conditioning inspection is a legal requirement.
Modern methods of construction (MMC) move parts of a build into a factory or make the work that stays on site quicker and safer. We help you decide whether MMC suits your scheme then design the building so its manufactured parts fit when they reach site. Below, we explain what counts as MMC, where it helps, where it holds a project back and how our engineers support offsite schemes.
A sustainability statement shows your planning authority how a proposed development will cut carbon and adapt to a changing climate. Some councils won’t validate an application without one. Here, we cover when yours is likely to ask for a statement and how we prepare one that stands up to the case officer’s checks. We work on new build and retrofit schemes across the UK. We also design building services so the statement and the M&E design can come from one team.
Here’s the thing about sustainable design: it’s not just about ticking environmental boxes. It’s about creating something brilliant that works for everyone – your budget, your timeline, and yes, our planet too.
At Morson Praxis, we don’t just understand the technical wizardry behind low-carbon engineering; we know how to make it work in the real world. Because what good is the most innovative sustainable solution if it doesn’t fit your practical needs?
Sustainable Materials
Building tomorrow’s world shouldn’t cost the earth – literally. At Morson Praxis, we’re not just talking about sustainable construction; we’re engineering it, one clever material choice at a time.
At Morson Praxis, we’re the bridge between water’s unpredictable nature and your need for reliable, sustainable solutions. We don’t just manage water – we orchestrate it, turning complex hydrology into practical engineering that actually works in the real world.
Understanding sustainable drainage systems
Quick answers to common questions about sustainable drainage systems and SuDS design.
SuDS and SUDS are two names for the same approach. SUDS stands for sustainable urban drainage systems, and SuDS stands for sustainable drainage systems, which is the term used by Defra’s national standards and CIRIA’s SuDS Manual (C753).
A lead local flood authority is the county or unitary council responsible for managing local flood risk from surface water and groundwater. In England, it’s been a statutory consultee on surface water drainage for major planning applications since 15 April 2015, so on major schemes it’s usually the body that reviews your drainage strategy.
A greenfield runoff rate is the rate at which rain would run off a site in its undeveloped state. Designers estimate it using the Environment Agency’s flood estimation guidelines and soil data confirmed by ground investigation, and discharge from new development is measured against it.
SuDS ponds and basins are designed to manage public safety risk. The national standards call for shallow slopes and stepped margins, known as benching, to allow safe access, and for signs in community spaces that explain each feature’s flood control role and any safety risks.
SuDS design is still workable on clay soils. Under the national standards, permeable paving that drains only its own area and flat unlined detention basins draining up to five times their own area both count towards everyday rainfall interception on any soil type, with the remaining runoff released at a controlled rate.
SuDS design costs are shaped mainly by how much investigation and analysis a site needs. The national standards require geotechnical investigation before infiltration is relied on, and phased developments need drainage designed for each phase, so larger or more complex sites take more design work.