Services
→ Digital Capture
→
Scan To BIM
Most existing buildings were never modelled. They were built, altered and occupied again, and the drawings that survive rarely match what’s on site. Scan to BIM replaces that guesswork. We laser scan the physical asset and rebuild it as an intelligent BIM model, so the people managing, maintaining or refurbishing the building work from what’s actually there.
Speak to our scan to BIM team
What sets us apart in scan to BIM
We’ve delivered scan to BIM projects across aerospace, defence, energy and the built environment, from an aircraft maintenance hangar in Birmingham to Sizewell C. Plant rooms, roof voids and heritage fabric are all part of the working vocabulary our surveyors and BIM technicians bring to a site. They work side by side, so the finished model carries engineering judgement, not raw captured points alone.
We model in Autodesk Revit, to the level of detail each project calls for, and we structure every model for what happens after handover: clash detection, maintenance planning, asset management. STS Aviation Services and EDF Energy have both used our models to make decisions about live assets long after handover, with the model still in active use.

How it works
What scan to BIM actually involves
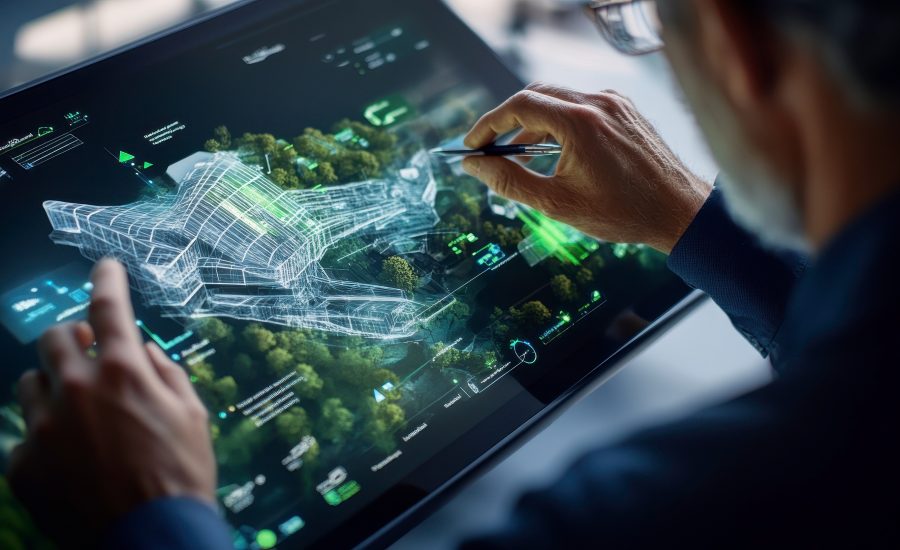
The process runs in two stages. First, we capture the physical environment using terrestrial laser scanning, recording millions of measured points across every wall, ceiling void, duct run and structural member. Second, our technicians convert that point cloud into a three dimensional BIM model, built in Revit, with each element modelled to an agreed level of detail rather than traced as a rough shell.
The result is a coordinated model that holds geometry and data together. A facilities manager, a structural engineer and an architect can all work from the same accurate source. Design decisions made against an inaccurate as-built survey tend to surface as costly changes on site, once the contractor opens up a wall and finds the ductwork somewhere else entirely.
We ran this process on an aircraft maintenance hangar for STS Aviation Services, where the model had to support real spatial planning decisions rather than simply record what existed. We deliver scan to BIM services across a range of levels of detail, from a straightforward geometric shell through to a fully attributed model ready for asset management. The right level depends on what the model has to do: support a planning application, coordinate a mechanical and electrical retrofit or feed a long term asset management strategy.
Why it matters
Why scan to BIM matters for retrofit, refurbishment and compliance
Retrofit and refurbishment projects depend on the accuracy of the existing conditions model. Design a new mechanical system against outdated drawings and clashes only surface once the contractor is on site, the most expensive point at which to find them. A scan to BIM model gives the design team a verified starting point, so clash detection happens on screen, weeks before anyone picks up a tool.
The Building Safety Act 2022 followed the Hackitt Review into building safety after the Grenfell Tower fire. It requires a digital golden thread of information for higher risk buildings, an accurate and accessible record that lets the Accountable Person understand and manage the building’s safety risks throughout its life. New buildings build that golden thread as they go, through design and construction. Existing buildings are often left with a filing cabinet of paper drawings, several of which disagree with each other.
We’ve worked through this problem with clients across the built environment, from care and independent living facilities to major national infrastructure. Scan to BIM creates an accurate, retrospective model of the existing asset, one that can underpin a golden thread of information for a building that never had one, and that supports the asset management decisions that follow.
Scan to BIM work in practice

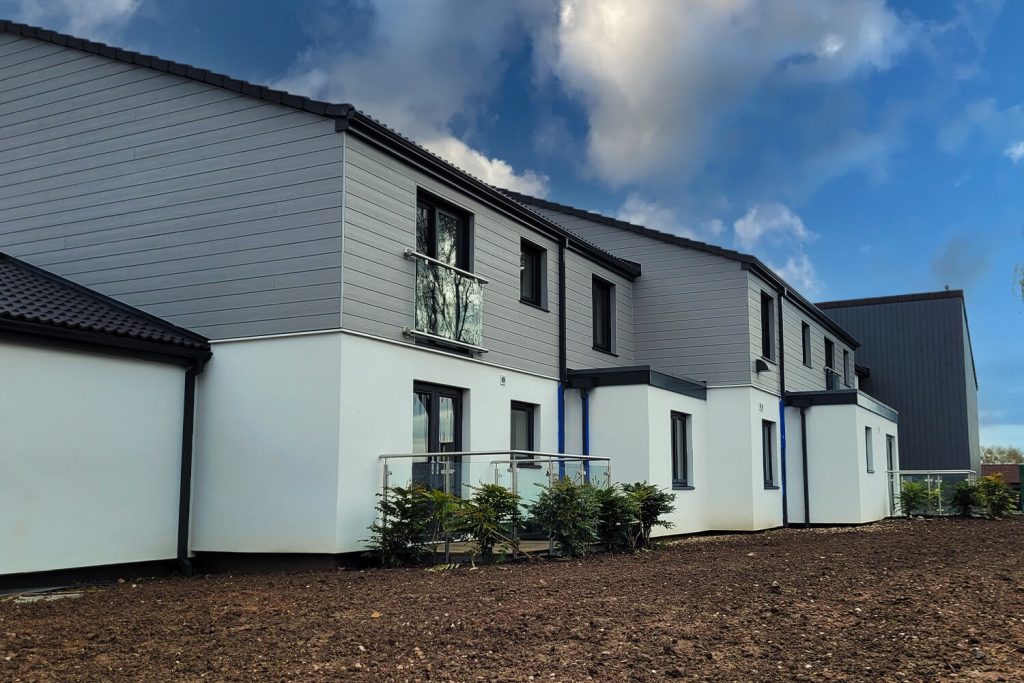
Some inspections tell you what a structure looks like. Laser scanning inspection tells you what it measures. We use terrestrial and aerial scanning, alongside thermal and photographic capture, to build a single, dimensionally accurate record of your asset. Every measurement traces back to the scan itself, so the data still holds its value long after the survey team has packed up and moved on.
Our mobile mapping services capture large, complex sites at the speed of a walk or a drive-through, using vehicle-mounted and backpack laser scanning systems to build geolocated, survey-accurate data sets. Where static scanning would take days, mobile capture takes hours. The result is a point cloud accurate enough to design from, delivered without lane closures, possessions or site downtime, across highways and rail corridors throughout the UK.
Understanding scan to BIM services
Answers to the questions we’re asked most often about scan to BIM services and how they work.
Scan to BIM is a digital capture process that converts 3D laser scan data of an existing building into an intelligent BIM model. Asset owners and design teams gain an accurate digital record of a structure that was never modelled when built.
Scan to BIM services suit listed and heritage buildings well. Laser scanning captures irregular or historic geometry without physical contact, giving conservation teams and architects an accurate model to work from without risk to original fabric.
A scan to BIM model is typically more accurate than a traditional measured survey. It’s built from millions of measured laser points rather than selective manual measurements, a density of data a tape measure or total station survey would miss.
Terrestrial laser scanners are the standard tool for capture, paired with Autodesk Revit for modelling and point cloud processing software to link the two. This combination is the industry standard for producing coordinated, data rich BIM models.
Building owners, facilities managers and design teams commission scan to BIM services most often, typically for retrofit, refurbishment or asset management projects. Higher risk building owners under the Building Safety Act increasingly commission them to establish a digital golden thread.