Industries
→ Buildings & Development
→
Education
Morson Praxis are education building consultants working across the full lifecycle of educational building projects. We work with local authorities, academy trusts, contractors, and higher education institutions, including on DfE-funded programmes. Education buildings are judged by how they perform, not how they photograph. Those outcomes are shaped by engineering decisions made early in design.
Speak to our education building consultants
What sets us apart in educational building design
Most UK education capital projects are procured through a framework: the DfE’s Priority School Building Programme (PSBP), the School Rebuilding Programme, or local authority and academy trust procurement vehicles. Each carries its own approval gateways, cost benchmarks and reporting requirements. We’ve worked on projects delivered under all of them, so programme, budget and compliance constraints are factored in from the start.
A school or college project typically requires architecture and planning, civil and structural engineering, mechanical and electrical building services, BIM coordination and commercial management. We bring all of those under one building consultancy offer. Our teams cover everything from concept design and building regulations through to compliance with BB101 and BB103, foundation design, structural surveys, campus drainage, and cost and programme management throughout.

Education building design
Sustainability built into the design from the start
Sustainability obligations on publicly funded education projects are clear: BREEAM ‘Very Good’ as a minimum, net zero alignment and Part L compliance. We design to those requirements from the outset. That means low-carbon building services, fabric-first thermal performance, heat pump systems in place of gas, photovoltaic roofing where the site supports it, and BREEAM assessment running in parallel with design development.
Education building consultants
Working across the full range of education settings
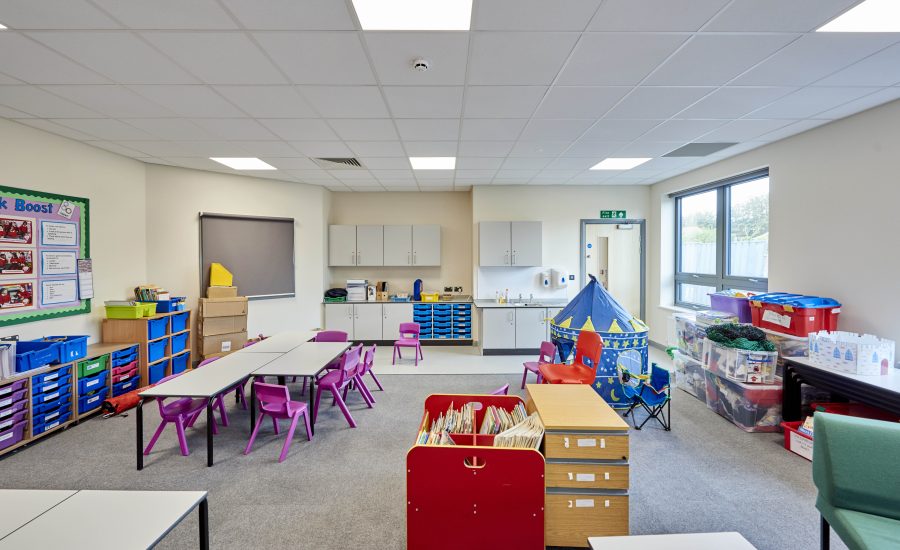
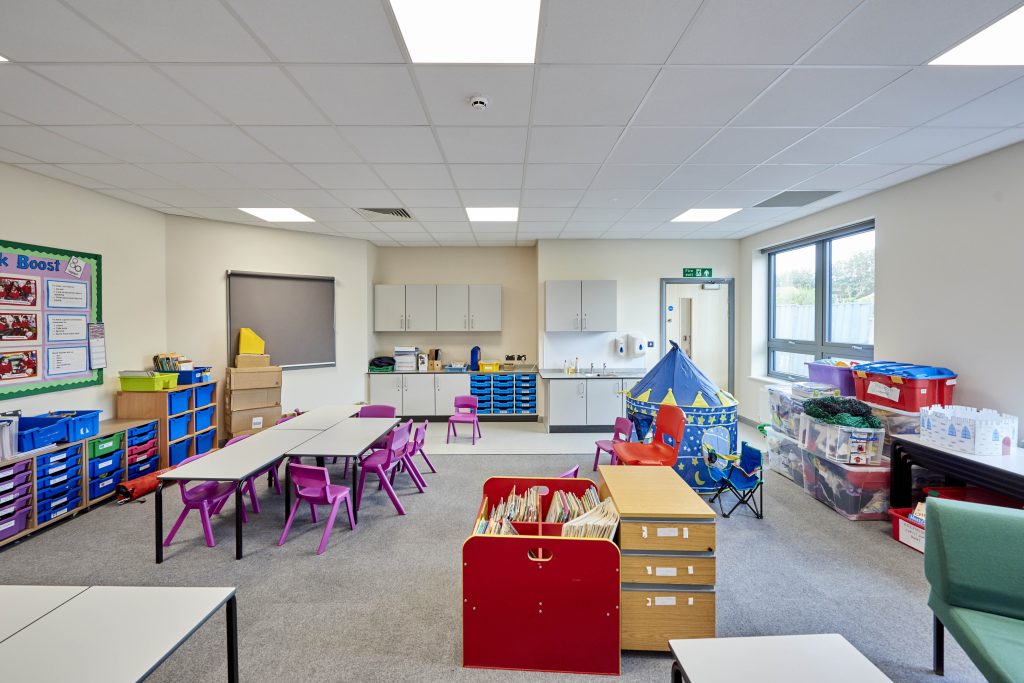
Early years settings, primary schools, secondary schools, further education colleges and universities each have distinct technical requirements. Primary schools demand careful acoustics and DfE area compliance. Secondary schools require complex departmental zoning and specialist accommodation. FE colleges introduce demanding ventilation requirements for vocational spaces. Universities add research facilities, large-format lecture acoustics, student accommodation and master planning across established campuses.
Educational building design in practice
Care home developers work within one of the more demanding planning and regulatory environments in the built environment. CQC registration, Health Building Notes and Use Class C2 planning each carry design implications that need resolving early.
We work with care home developers across the full process: feasibility, planning, detailed design, construction and handover across projects such as residential care homes, dementia care units, extra care housing and retirement schemes.
Retail fit out is about more than creating an attractive space. Every design decision influences operational efficiency, customer experience, programme certainty and long-term performance.
At Morson Praxis, we provide applied technical consultancy for retail environments, bringing together each discipline within a single integrated team. This approach ensures design intent, technical requirements and delivery considerations remain aligned from concept through to completion.
Healthcare facility design is where engineering meets clinical operations, and the margin for getting it wrong is essentially zero. Decisions made early in a project, about how departments relate to each other, how air moves through a clinical zone, how a building performs in 30 years, shape everything that follows. We work on healthcare projects across the UK: from mechanical and electrical building services design on new-build private hospitals to multi-disciplinary delivery on care and extra care developments. We bring technical expertise and a practical understanding of how these buildings function day to day.
Building conservation starts with evidence. A listed building carries a record of every decision made about it: repairs, alterations, interventions that helped and ones that caused damage. Reading that record accurately, before anything is designed or specified, is where the real work begins. We work on listed buildings, scheduled monuments and properties within conservation areas. Our conservation specialists work in-house alongside structural engineers, M&E designers and digital capture teams, so the advice is never fragmented.
As multi-disciplinary property development consultants, we support housing schemes from appraisal to handover: architecture, planning, civil and structural engineering, sustainability, and project management under one programme. We work with housing associations, private developers, local authorities and registered providers across the UK. Planning constraints, ground conditions, energy performance requirements, biodiversity net gain obligations. Each can reshape a scheme. Resolving them early keeps more options open.
Leisure property development carries a dual brief: function and compliance on one side, the quality of visitor experience on the other. Those two objectives don’t always pull in the same direction. Resolving the tension between them, on budget and on programme, is where we bring a multi-disciplinary team. We cover hotels, visitor attractions, cultural venues and entertainment spaces, from early feasibility to handover.
Our life sciences consulting work spans laboratories, cleanrooms, research facilities and pharmaceutical manufacturing environments. These buildings carry regulatory obligations, contamination control requirements and technical infrastructure demands that shape every design decision, from structural grid to services specification. We’re Morson Praxis, a multi-disciplinary technical consultancy. We understand how these spaces need to function at a scientific and process level, not just an architectural one.
Ministry of Justice engineering sits at one of the more demanding intersections in the built environment: technical complexity, strict compliance and operational consequence, all in the same brief. At Morson Praxis, we’ve worked across prisons, courts, remand centres and the wider secure estate. We know the MOJ’s Technical Standards Specifications, Core Requirement Documents and KPI frameworks, and we know what compliant, well-engineered buildings look like in practice.
Public sector consulting demands something most projects don’t: accountability to everyone. Local authorities, government departments and public estates teams carry the weight of public funding, community expectation and regulatory scrutiny all at once. We’re Morson Praxis, and we work alongside public sector clients to deliver buildings and infrastructure that hold up to that scrutiny. Technically rigorous, commercially disciplined and grounded in the realities of publicly funded work.
Good commercial construction services start well before anyone breaks ground. They start with the right disciplines in the room at the right time, asking the right questions about how a building will actually be used. We work across architecture, structural engineering and building services under one appointment, so nothing falls between the gaps and the brief that gets built matches the brief that was written.
Secure mental health facility design is among the most technically and ethically demanding work in the built environment. Every decision, from anti-ligature specifications and sightlines to mechanical services and materials, carries direct clinical weight. We work with NHS trusts, independent providers and construction partners to deliver secure environments across the UK that are safe, regulatory-compliant and designed around the people who use and work in them.
We work with student accommodation developers across the full project lifecycle, from early feasibility through to technical delivery and handover. Purpose-built student accommodation is one of the more demanding sectors in the built environment: high bed density, complex building services, tight programmes and sustainability targets that have to be met from the outset, not retrofitted at the end.
FAQs: Understanding educational building design
The questions below come up regularly at the start of education building projects, whether the scope is a new build, a major refurbishment or a more modest extension.
UK school building design is governed by ESFA guidance, Building Bulletin 101 (BB101) for ventilation, and Building Bulletin 103 (BB103) for acoustics. Part L of the Building Regulations covers energy efficiency. These standards define the technical baseline for any education building project in England, from area requirements and specification through to environmental performance.
BREEAM ‘Very Good’ is the minimum standard required on most publicly funded new-build schools in England. Many academy trust and local authority frameworks apply the same condition. The rating is most cost-effectively achieved when assessment is built into the educational building design process from the start rather than applied retrospectively.
Full planning consent is required for most new education building projects and significant extensions. Schools fall within Use Class F1 under the Town and Country Planning (Use Classes) Order 1987. Permitted development rights apply to certain smaller extensions. Key considerations for education building consultants include playing fields policy, transport assessments and community engagement.
A new-build primary school is typically an 18 to 30 month programme from feasibility to practical completion. Secondary and further education buildings are generally longer, given their complexity. The key variables are planning timescales, procurement route and site constraints, particularly on live school sites where phased delivery is required.
The School Rebuilding Programme is a government initiative announced in 2020 to rebuild or refurbish 500 schools in the worst condition across England over ten years. Education building design under the programme follows DfE procurement and technical standards, with schools prioritised using condition data from the national property data survey.
Refurbishment is often the most viable route for bringing an education building up to current standards. The decision depends on structural condition, layout adequacy, M&E upgrade costs and projected lifespan. A condition survey and options appraisal are the right starting point before committing to either a refurbishment or new-build approach.